Skip main navigation
Sold for $225,000
  • $225,000

    424 Lexington Dr, Rochester, IL 62563

    3beds
    1,731sqft
    Single Family Residence, Residential
    Built in 1965
    6,048 Square Feet Lot
    $225,500 Zestimate®
    $130/sqft
    $1,781 Estimated rent

    Home value

    $225,500

    $214,000 - $237,000

    $1,781/mo

    Zestimate® history
    Loading
    Loading...

    Owner options

    List your home for rent

    $1,781/mo

    Rent Zestimate®

    Find your next renter with Zillow Rental Manager. Plus, with online applications, you can quickly screen prospective tenants – for free.

    Learn more

    $1,781/mo

    Rent Zestimate®

    Refinance and save

    $1,673/mo

    Est. payment

    Refinancing to a lower rate could help reduce your monthly payments and save thousands over the life of the loan.

    See today's rates

    $1,673/mo

    Est. payment

    Explore your selling options

    Work with a Zillow partner agent

    Leverage their expertise and Zillow's premium Showcase listings to get your home seen by more buyers.

    Get started

    List with your own agent

    Get your home in front of millions of buyers by listing it on Zillow.

    Learn how to do it

    Sell it yourself

    Take full control of how buyers see your home on Zillow by listing For Sale by Owner (FSBO).

    List your home

    What's special

    Privacy fenced backyardUpdated full hall bathModernized full hall bathBeautifully renovatedAdjacent kitchenette areaAdjacent laundryOversized detached garage
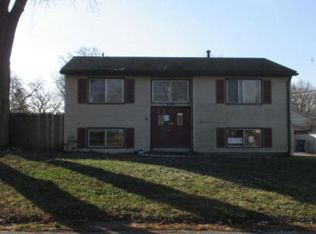
    Beautifully renovated and totally turnkey move-in ready 3-bedroom, 2 full bath vinyl sided split level home situated in Rochester! Main floor boasts a bright and airy front facing living room, gorgeous fully updated and equipped eat-in kitchen with an exterior access point, modernized full hall bath, and three efficient bedrooms. The lower level is host to a roomy 18X17 family room with adjacent laundry as well as mechanical/storage areas, a 10X23 rec room area with an adjacent kitchenette area as well as an exterior access point, and an updated full hall bath. Property also features a rear deck, concrete patio, privacy fenced backyard, oversized detached garage, vinyl replacement windows, and all appliances to remain for new owner(s) including washer and dryer. So many updated features both inside as well as outside make this sharp residential dwelling an absolute must see, must have!

    Zillow last checked:

    Listing updated:

    Listed by:

    Seth A Goodman 217-737-3742,

    ME Realty

    Bought with:

    Paige Roytek, 475214314

    Keller Williams TREC

    Source: RMLS Alliance as distributed by MLS GRID,MLS#: CA1044323MLS LogoOriginating MLS: Capital Area Association of Realtors

    Facts & features

    Interior

    Bedrooms & bathrooms
    • Bedrooms: 3
    • Bathrooms: 2
    • Full bathrooms: 2
    Bedroom 1
    • Level: Main
    • Dimensions: 11ft 0in x 11ft 0in
    Bedroom 2
    • Level: Main
    • Dimensions: 9ft 0in x 11ft 0in
    Bedroom 3
    • Level: Main
    • Dimensions: 8ft 0in x 11ft 0in
    Other
    • Level: Main
    • Dimensions: 7ft 0in x 11ft 0in
    Family room
    • Level: Lower
    • Dimensions: 18ft 0in x 17ft 0in
    Kitchen
    • Level: Main
    • Dimensions: 11ft 0in x 11ft 0in
    Laundry
    • Level: Lower
    • Dimensions: 10ft 0in x 6ft 0in
    Living room
    • Level: Main
    • Dimensions: 10ft 0in x 14ft 0in
    Lower level
    • Area: 822
    Main level
    • Area: 909
    Recreation room
    • Level: Lower
    • Dimensions: 10ft 0in x 23ft 0in
    Heating
    • Forced Air
    Cooling
    • Central Air
    Appliances
    • Included: Dishwasher, Dryer, Microwave, Range, Refrigerator, Washer
    Features
    • Ceiling Fan(s)
    • Windows: Replacement Windows, Blinds
    • Has basement: No
    Interior area
    • Total structure area: 1,731
    • Total interior livable area: 1,731 sqft

    Property

    Parking
    • Total spaces: 1
    • Parking features: Detached
    • Garage spaces: 1
    Features
    • Patio & porch: Deck, Patio
    Lot
    • Size: 6,048 Square Feet
    • Dimensions: 56 x 108
    • Features: Level
    Details
    • Parcel number: 2315.0179009

    Construction

    Type & style
    • Home type: SingleFamily
    • Property subtype: Single Family Residence, Residential
    Materials
    • Vinyl Siding
    • Foundation: Block, Concrete Perimeter
    • Roof: Shingle
    Condition
    • New construction: No
    • Year built: 1965

    Utilities & green energy

    • Sewer: Public Sewer
    • Water: Public

    Community & HOA

    Community
    • Subdivision: Lexington Heights
    Location
    • Region: Rochester

    Financial & listing details

    • Price per square foot: $130/sqft
    • Tax assessed value: $137,658
    • Annual tax amount: $3,303
    • Date on market: 6/9/2026
    • Cumulative days on market: 6 days

    Price history

    DateEventPrice
    7/28/2026Sold$225,000$130/sqft
    Source: RMLS Alliance as distributed by MLS GRID #CA1044323 Report a problem
    6/14/2026Pending sale$225,000$130/sqft
    Source: RMLS Alliance as distributed by MLS GRID #CA1044323 Report a problem
    6/9/2026Listed for sale$225,000+50%$130/sqft
    Source: RMLS Alliance as distributed by MLS GRID #CA1044323 Report a problem
    12/29/2020Sold$150,000-0.7%$87/sqft
    Source: RMLS Alliance as distributed by MLS GRID #CA1003350 Report a problem
    12/3/2020Pending sale$151,000$87/sqft
    Source: RE/MAX Professionals #CA1003350 Report a problem
    11/10/2020Listed for sale$151,000$87/sqft
    Source: RE/MAX Professionals #CA1003350 Report a problem
    11/10/2020Pending sale$151,000$87/sqft
    Source: RE/MAX Professionals #CA1003350 Report a problem
    11/6/2020Price change$151,000-3.2%$87/sqft
    Source: RE/MAX Professionals #CA1003350 Report a problem
    10/26/2020Price change$156,000-2.4%$90/sqft
    Source: RE/MAX Professionals #CA1003350 Report a problem
    10/8/2020Listed for sale$159,900+164.3%$92/sqft
    Source: Owner Report a problem
    1/31/2020Sold$60,500$35/sqft
    Source: Public Record Report a problem

    Public tax history

    YearProperty taxesTax assessment
    2024$3,251 +1.8%$45,886 +5.3%
    2023$3,195 +3.7%$43,585 +5.6%
    2022$3,081 +4%$41,269 +4.2%
    2021$2,963 +20.3%$39,620 +1.3%
    2020$2,464 +2.9%$39,112 -0.7%
    2019$2,395 $39,368 +1.6%
    2018$2,395 +1.8%$38,736 +1.1%
    2017$2,352 +3.7%$38,300 +3.4%
    2016$2,268 +0.6%$37,048 +0.9%
    2015$2,254 +0.8%$36,714 +0.7%
    2014$2,235 +1.7%$36,444 +1.2%
    2013$2,198 +1.3%$36,026
    2012$2,170 +3.4%$36,026 +1.1%
    2011$2,098 +1.6%$35,624 -0.2%
    2010$2,065 +4.8%$35,710 +3.1%
    2009$1,970 +7.3%$34,646 +9.3%
    2008$1,836 +3.7%$31,710 +5.1%
    2007$1,769 +0.1%$30,168 +1.9%
    2006$1,768 $29,614
    Find assessor info on the county website

    Neighborhood: 62563

    Nearby schools

    GreatSchools rating
    Get pre-qualified for a loan
    At Zillow Home Loans, we can pre-qualify you in as little as 5 minutes with no impact to your credit score.

    An equal housing lender. NMLS #10287.