Welcome to 424 Lincoln Lake Ave SE -- a charming 3 bedroom, 2 bath home in the heart of Lowell where timeless appeal and character meet at every corner. Original hardwood floors, a gas fireplace in the living room, and a screened porch make this home as functional as it is full of charm. The fully fenced backyard offers privacy and space to enjoy everything Michigan summers have to offer, while the close proximity to downtown Lowell puts restaurants, the river, and everything this beloved community has to offer right at your fingertips. Lowell Schools, public water and sewer, and all appliances included make this an effortless move. Homes with this kind of character at this price point are rare -- schedule your showing today.
Sold
$308,000
424 Lincoln Lake Ave, Lowell, MI 49331
3beds
2,426sqft
Single Family Residence
Built in 1905
8,712 Square Feet Lot
$309,000 Zestimate®
$127/sqft
$2,372 Estimated rent
Home value
$309,000
$294,000 - $324,000
$2,372/mo
Zestimate® history
Owner options
List your home for rent
$2,372/mo
Rent Zestimate®
Find your next renter with Zillow Rental Manager. Plus, with online applications, you can quickly screen prospective tenants – for free.
$2,372/mo
Rent Zestimate®
Refinance and save
$1,950/mo
Est. payment
Refinancing to a lower rate could help reduce your monthly payments and save thousands over the life of the loan.
$1,950/mo
Est. payment
Explore your selling options
Work with a Zillow partner agent
Leverage their expertise and Zillow's premium Showcase listings to get your home seen by more buyers.
Get startedList with your own agent
Get your home in front of millions of buyers by listing it on Zillow.
Learn how to do itSell it yourself
Take full control of how buyers see your home on Zillow by listing For Sale by Owner (FSBO).
List your homeWhat's special
Screened porchOriginal hardwood floors
Zillow last checked:
Listing updated:
Listed by:
Chelsea Dubay 616-901-2588,
616 Realty LLC
Bought with:
Brian K McDonald, 6502426295
RE/MAX Executive
Source: MichRIC,MLS#: 26018805
Facts & features
Interior
Bedrooms & bathrooms
- Bedrooms: 3
- Bathrooms: 2
- Full bathrooms: 2
- Main level bedrooms: 1
Primary bedroom
- Level: Main
Bedroom 2
- Level: Upper
Bedroom 3
- Level: Upper
Bathroom 1
- Level: Main
Bathroom 2
- Level: Upper
Den
- Level: Main
Dining room
- Level: Main
Kitchen
- Level: Main
Laundry
- Level: Lower
Living room
- Level: Main
Heating
- Baseboard, Forced Air, Other
Cooling
- Window Unit(s)
Appliances
- Included: Dishwasher, Dryer, Range, Refrigerator, Washer
- Laundry: In Basement
Features
- Ceiling Fan(s), Pantry
- Flooring: Ceramic Tile, Tile, Wood
- Windows: Screens
- Basement: Michigan Basement
- Number of fireplaces: 1
- Fireplace features: Gas Log, Living Room
Interior area
- Total structure area: 2,426
- Total interior livable area: 2,426 sqft
- Finished area below ground: 0
Property
Features
- Stories: 2
- Patio & porch: Scrn Porch
- Fencing: Front Yard
Lot
- Size: 8,712 Square Feet
- Dimensions: 66 x 132
- Features: Corner Lot, Sidewalk, Ground Cover, Shrubs/Hedges
Details
- Additional structures: Shed(s)
- Parcel number: 412002328003
- Zoning description: RES
Construction
Type & style
- Home type: SingleFamily
- Architectural style: Farmhouse,Historic
- Property subtype: Single Family Residence
Materials
- Wood Siding
- Roof: Composition
Condition
- New construction: No
- Year built: 1905
Utilities & green energy
- Sewer: Public Sewer
- Water: Public
Community & HOA
Location
- Region: Lowell
Financial & listing details
- Price per square foot: $127/sqft
- Tax assessed value: $110,935
- Annual tax amount: $4,932
- Date on market: 4/30/2026
- Listing terms: Cash,FHA,VA Loan,MSHDA,Conventional
- Road surface type: Paved
Price history
| Date | Event | Price |
|---|---|---|
| 5/29/2026 | Sold | $308,000-2.2%$127/sqft |
Source:  MichRIC #26018805 Report a problem MichRIC #26018805 Report a problem | ||
| 5/3/2026 | Pending sale | $315,000$130/sqft |
Source: MichRIC #26018805 Report a problem | ||
| 4/30/2026 | Price change | $315,000+12.5%$130/sqft |
Source: MichRIC #26018805 Report a problem | ||
| 6/2/2025 | Pending sale | $279,900$115/sqft |
Source: MichRIC #25022434 Report a problem | ||
| 5/3/2025 | Price change | $279,900-3.4%$115/sqft |
Source: MichRIC #25012337 Report a problem | ||
| 4/26/2025 | Price change | $289,900-1.7%$119/sqft |
Source: MichRIC #25012337 Report a problem | ||
| 4/5/2025 | Listed for sale | $294,900$122/sqft |
Source: MichRIC #25012337 Report a problem | ||
| 3/29/2025 | Pending sale | $294,900$122/sqft |
Source: MichRIC #25012337 Report a problem | ||
| 3/29/2025 | Listed for sale | $294,900$122/sqft |
Source: MichRIC #25012337 Report a problem | ||
Public tax history
Tax history is unavailable.
Neighborhood: 49331
Nearby homes
- $356,5003 bd3 ba2.4k sqft516 Howard St SE, Lowell, MI 49331Off Market
- $350,1003 bd3 ba1.6k sqft517 Howard St, Lowell, MI 49331Off Market
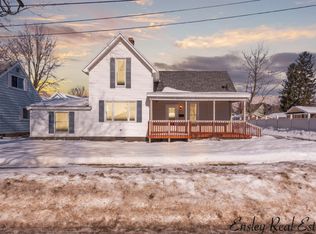
- $336,2003 bd3 ba1.6k sqft517 Howard St SE, Lowell, MI 49331Off Market

- $252,9003 bd1 ba1 sqft424 Howard St SE, Lowell, MI 49331Off Market
- $320,0004 bd2 ba1.6k sqft506 Lincoln Lake Ave SE, Lowell, MI 49331Sold
- $348,3003 bd3 ba1.8k sqft423 Howard St SE, Lowell, MI 49331Off Market
- $372,8005 bd3 ba2k sqft521 Howard St, Lowell, MI 49331Off Market
- $286,5004 bd2 ba-- sqft517 Spring St SE, Lowell, MI 49331Off Market
Nearby schools
GreatSchools rating
- NABushnell Elementary SchoolGrades: PK-1Distance: 0.2 mi
- 8/10Lowell Middle SchoolGrades: 6-8Distance: 0.3 mi
- 8/10Lowell Senior High SchoolGrades: 9-12Distance: 2.1 mi
Schools provided by the listing agent
- Middle: Lowell Middle School
- High: Lowell Senior High School
Source: MichRIC. This data may not be complete. We recommend contacting the local school district to confirm school assignments for this home.
Get a cash offer in 3 minutes
Find out how much your home could sell for in as little as 3 minutes with a no-obligation cash offer.
Estimated market value
$309,000
Get a cash offer in 3 minutes
Find out how much your home could sell for in as little as 3 minutes with a no-obligation cash offer.
Estimated market value
$309,000
- Michigan
- Kent County
- Lowell
- 49331
- 424 Lincoln Lake Ave
Nearby cities
Nearby zip codes
Other Lowell Topics
