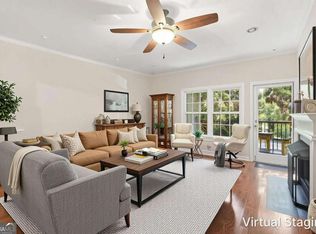
TERRIFIC Buckhead condo perfectly located in historic GARDEN HILLS neighborhood adjacent to PEACHTREE HILLS and WALKABLE TO restaurants, shops, ADAC (Atlanta Decorative Arts Center), KR SteakBar, churches, public transportation and the renovated Uptown MARTA station, and so much more. A Easy access to GA400, I-85, I-75 and main thoroughfares like Piedmont Road and PeachtreeA Street, but far enough you don't hear the noise. Situated on 3.5 acres full of trees and a small brook, you hardly feel you are in the City!A And if you need more outdoor space, enjoy the tennis courts and playgrounds ofA Peachtree Hills Park justA around the corner.A BROOKSIDE AT GARDEN HILLS is an elegant 36 homes condo building with amenities that include a POOL, FITNESS CENTER, DOG WALK, SECURED GARAGE, PRIVATE STORAGE.A This home has 1 deeded parking space in the garage. There is ample guest parking for visitors. From the well appointed lobby or the garage, take the elevator to the 2nd floor. The condo features 9ft HIGH CEILINGS throughout that give a wonderful sense of elegance and space, beautiful real HARDWOOD FLOORS, and is FRESHLY PAINTED in neutral colors. The bedroom has a WALL OF WINDOWS OVERLOOKING trees and gets lots of natural light. The ensuite bathroom is separated by a Dressing Area with a fabulous CUSTOMA WALK-IN CLOSET on one side and a huge Linen Closet on the other side. MOVE-IN READY! Very spacious bathroom with separate Tub and Shower is cleverly designed with a pocket door to create a coveted powder room for your guests. A very nice feature uniqueA to this condo. The kitchen has been updated with GRANITE countertops, Stainless Steel appliances and an open Breakfast Bar to the Dining Area and Living Room. Off the kitchen is a Laundry Room with sink, and lots of space for custom pantry shelves. Washer/Dryer are included. Enjoy the coziness of an elegant gas fireplace in the winter and a private covered balcony overlooking trees so you can enjoy the outdoors all year round. WATER HEATER is 2016, HVAC is May 2018. From Lindbergh turn into the Visitor entrance driveway (not the Residents entrance) and park at the Visitor spots near the Pool. The bridge crossing the stream takes you to the Main entrance where the Lockbox is by the Main Entrance on the railing. Donat miss this gem!
Closed
$275,000
424 Lindbergh Dr NE Unit 207, Atlanta, GA 30305
1beds
928sqft
Condominium, Mid Rise
Built in 1999
-- sqft lot
$241,900 Zestimate®
$296/sqft
$1,923 Estimated rent
Home value
$241,900
$227,000 - $256,000
$1,923/mo
Zestimate® history
Owner options
List your home for rent
$1,923/mo
Rent Zestimate®
Find your next renter with Zillow Rental Manager. Plus, with online applications, you can quickly screen prospective tenants – for free.
$1,923/mo
Rent Zestimate®
Refinance and save
$5,917/mo
Est. payment
Refinancing to a lower rate could help reduce your monthly payments and save thousands over the life of the loan.
$5,917/mo
Est. payment
Explore your selling options
Work with a Zillow partner agent
Leverage their expertise and Zillow's premium Showcase listings to get your home seen by more buyers.
Get startedList with your own agent
Get your home in front of millions of buyers by listing it on Zillow.
Learn how to do itSell it yourself
Take full control of how buyers see your home on Zillow by listing For Sale by Owner (FSBO).
List your homeWhat's special
Zillow last checked:
Listing updated:
Listed by:
Caroline Cassar 917-257-2900,
Joseph's Homes Realty, LLC
Bought with:
Susan S Edwards, 271337
Triumph Realty of Georgia LLC
Source: GAMLS,MLS#: 10163459
Facts & features
Interior
Bedrooms & bathrooms
- Bedrooms: 1
- Bathrooms: 1
- Full bathrooms: 1
- Main level bathrooms: 1
- Main level bedrooms: 1
Rooms
- Room types: Foyer, Laundry, Great Room
Dining room
- Features: Dining Rm/Living Rm Combo
Kitchen
- Features: Breakfast Bar, Pantry
Heating
- Central
Cooling
- Central Air
Appliances
- Included: Gas Water Heater, Dryer, Washer, Dishwasher, Disposal, Microwave, Refrigerator
- Laundry: Laundry Closet, In Kitchen
Features
- High Ceilings, Soaking Tub, Rear Stairs, Separate Shower, Tile Bath, Walk-In Closet(s), Master On Main Level
- Flooring: Hardwood, Tile
- Windows: Double Pane Windows, Window Treatments
- Basement: None
- Number of fireplaces: 1
- Fireplace features: Factory Built, Gas Log
- Common walls with other units/homes: 2+ Common Walls
Interior area
- Total structure area: 928
- Total interior livable area: 928 sqft
- Finished area above ground: 928
- Finished area below ground: 0
Property
Parking
- Parking features: Assigned, Attached, Basement, Garage, Storage
- Has attached garage: Yes
Features
- Levels: One
- Stories: 1
- Patio & porch: Patio
- Exterior features: Balcony
- Has private pool: Yes
- Pool features: In Ground
- Fencing: Fenced
- Has view: Yes
- View description: City
- Waterfront features: No Dock Or Boathouse, Creek
- Body of water: None
Lot
- Size: 914 Square Feet
- Features: Private, City Lot
- Residential vegetation: Partially Wooded
Details
- Additional structures: Garage(s)
- Parcel number: 17 005900070197
Construction
Type & style
- Home type: Condo
- Architectural style: European
- Property subtype: Condominium, Mid Rise
- Attached to another structure: Yes
Materials
- Stone, Stucco
- Foundation: Block
- Roof: Composition
Condition
- Resale
- New construction: No
- Year built: 1999
Utilities & green energy
- Sewer: Public Sewer
- Water: Public
- Utilities for property: Cable Available, Electricity Available, Natural Gas Available, Water Available
Community & HOA
Community
- Features: Gated, Fitness Center, Pool, Street Lights, Near Public Transport, Walk To Schools, Near Shopping
- Security: Smoke Detector(s), Fire Sprinkler System, Key Card Entry, Gated Community
- Subdivision: Brookside
HOA
- Has HOA: Yes
- Services included: Maintenance Structure, Trash, Maintenance Grounds, Pest Control, Reserve Fund, Sewer, Swimming, Tennis, Water
- HOA fee: $4,224 annually
Location
- Region: Atlanta
Financial & listing details
- Price per square foot: $296/sqft
- Tax assessed value: $258,600
- Annual tax amount: $1
- Date on market: 5/18/2023
- Cumulative days on market: 80 days
- Listing agreement: Exclusive Right To Sell
- Electric utility on property: Yes
Price history
| Date | Event | Price |
|---|---|---|
| 8/31/2023 | Sold | $275,000$296/sqft |
Source:  GAMLS #10163459 Report a problem GAMLS #10163459 Report a problem | ||
| 8/12/2023 | Pending sale | $275,000$296/sqft |
Source: GAMLS #10163459 Report a problem | ||
| 8/7/2023 | Price change | $275,000-3.5%$296/sqft |
Source:  FMLS GA #7219870 Report a problem FMLS GA #7219870 Report a problem | ||
| 6/22/2023 | Price change | $285,000-3.7%$307/sqft |
Source: FMLS GA #7219870 Report a problem | ||
| 5/23/2023 | Listed for sale | $296,000+168.6%$319/sqft |
Source: FMLS GA #7219870 Report a problem | ||
| 9/26/2013 | Sold | $110,200+10.2%$119/sqft |
Source:  FMLS GA #5106849 Report a problem FMLS GA #5106849 Report a problem | ||
| 2/26/2013 | Listing removed | $100,000$108/sqft |
Source: Keller Williams Realty Intown Atlanta #5106849 Report a problem | ||
| 2/5/2013 | Listed for sale | $100,000-44.7%$108/sqft |
Source: Keller Williams Realty Intown Atlanta #5106849 Report a problem | ||
| 8/28/2000 | Sold | $180,700$195/sqft |
Source: Public Record Report a problem | ||
Public tax history
| Year | Property taxes | Tax assessment |
|---|---|---|
| 2025 | $2,625 -0.5% | $103,440 |
| 2024 | $2,639 | $103,440 +1% |
| 2023 | -- | $102,400 +18.1% |
| 2022 | -- | $86,720 -10% |
| 2021 | -- | $96,320 +19.7% |
| 2020 | $3,332 +8428% | $80,480 -1.9% |
| 2019 | $39 | $82,080 +14.8% |
| 2018 | $39 | $71,480 +62.2% |
| 2017 | $39 | $44,056 0% |
| 2016 | $39 | $44,060 |
| 2015 | -- | $44,060 |
| 2014 | -- | $44,060 -25.9% |
| 2013 | $1,350 -0.8% | $59,440 |
| 2012 | $1,361 | $59,440 |
| 2011 | -- | $59,440 |
| 2010 | $1,558 +296.6% | $59,440 -11.2% |
| 2009 | $393 | $66,920 -7.6% |
| 2008 | -- | $72,440 -0.1% |
| 2007 | $525 | $72,520 |
Find assessor info on the county website
Neighborhood: Garden Hills
Nearby homes
- $350,0002 bd2 ba1.3k sqft424 Lindbergh Dr NE UNIT 104, Atlanta, GA 30305Sold

- $329,0002 bd2 ba1.1k sqft424 Lindbergh Dr NE UNIT 110, Atlanta, GA 30305Sold

- $359,0002 bd3 ba1.4k sqft424 Lindbergh Dr NE UNIT 201, Atlanta, GA 30305Sold

- $275,0001 bd1 ba-- sqft424 Lindbergh Dr NE UNIT 205, Atlanta, GA 30305For Sale
- $395,0003 bd2 ba1.5k sqft424 Lindbergh Dr NE #308, Atlanta, GA 30305For Sale
- $365,0002 bd2 ba1.3k sqft424 Lindbergh Dr NE UNIT 310, Atlanta, GA 30305Sold
- $506,0003 bd3 ba2.1k sqft424 Lindbergh Dr NE UNIT 311, Atlanta, GA 30305Sold
- $345,0002 bd2 ba-- sqft424 Lindbergh Dr NE UNIT 208, Atlanta, GA 30305For Sale
Nearby schools
GreatSchools rating
- 7/10Garden Hills Elementary SchoolGrades: PK-5Distance: 0.7 mi
- 8/10Sutton Middle SchoolGrades: 6-8Distance: 2 mi
- 7/10North Atlanta High SchoolGrades: 9-12Distance: 5.1 mi
Schools provided by the listing agent
- Elementary: Garden Hills
- Middle: Sutton
- High: North Atlanta
Source: GAMLS. This data may not be complete. We recommend contacting the local school district to confirm school assignments for this home.
Get a cash offer in 3 minutes
Find out how much your home could sell for in as little as 3 minutes with a no-obligation cash offer.
Estimated market value
$241,900
Get a cash offer in 3 minutes
Find out how much your home could sell for in as little as 3 minutes with a no-obligation cash offer.
Estimated market value
$241,900
- Georgia
- Fulton County
- Atlanta
- 30305
- Garden Hills
- 424 Lindbergh Dr NE Unit 207
Nearby cities
Nearby neighborhoods
Nearby zip codes
Other Atlanta Topics
