Experience peaceful country living in this beautifully rebuilt home tucked away in a quiet, secluded neighborhood with no HOA. Sitting on nearly half an acre, this property is perfect for those seeking space, privacy, and the freedom to live how you want. Completely rebuilt with brand new electrical, plumbing, HVAC, and roof. This 42-acre lot is surrounded by mature trees and a fully fenced backyard,30-amp RV hookup -perfect for your guests. The Spacious kitchen features tile countertops, Island, hickory cabinets and gas stove. Relax in the Warmth inviting pellet fireplace in the family room. Garage was converted into a versatile bonus room or possible third bedroom. But there is plenty of room to build a shop or garage. The large backyard deck is ideal for entertaining, plus a relaxing hot tub is included. Ample space for a garden, animals, or your own outdoor retreat. Bring your pets and enjoy the best of rural living — all while being close enough to town for modern conveniences. This home offers comfort, character, and plenty of room to make it your own!
Sold
Price Unknown
424 Lindenwood Dr, Nampa, ID 83686
2beds
2baths
1,846sqft
Single Family Residence
Built in 1975
0.42 Acres Lot
$454,400 Zestimate®
$--/sqft
$1,756 Estimated rent
Home value
$454,400
Estimated sales range
Not available
$1,756/mo
Zestimate® history
Owner options
List your home for rent
$1,756/mo
Rent Zestimate®
Find your next renter with Zillow Rental Manager. Plus, with online applications, you can quickly screen prospective tenants – for free.
$1,756/mo
Rent Zestimate®
Refinance and save
Refinancing to a lower rate could help reduce your monthly payments and save thousands over the life of the loan.
Explore your selling options
Work with a Zillow partner agent
Leverage their expertise and Zillow's premium Showcase listings to get your home seen by more buyers.
Get startedList with your own agent
Get your home in front of millions of buyers by listing it on Zillow.
Learn how to do itSell it yourself
Take full control of how buyers see your home on Zillow by listing For Sale by Owner (FSBO).
List your homeWhat's special
Hickory cabinetsWarmth inviting pellet fireplaceNearly half an acreTile countertopsVersatile bonus roomSurrounded by mature treesFully fenced backyard
Zillow last checked:
Listing updated:
Listed by:
Connie Giannini 208-866-5945,
Michener Investments
Bought with:
Vivian Chan
Keller Williams Realty Boise
Source: IMLS,MLS#: 98975154
Facts & features
Interior
Bedrooms & bathrooms
- Bedrooms: 2
- Bathrooms: 2
- Main level bathrooms: 2
- Main level bedrooms: 2
Primary bedroom
- Level: Main
- Area: 280
- Dimensions: 20 x 14
Bedroom 2
- Level: Main
- Area: 110
- Dimensions: 11 x 10
Family room
- Level: Main
- Area: 273
- Dimensions: 21 x 13
Kitchen
- Level: Main
- Area: 210
- Dimensions: 15 x 14
Heating
- Forced Air, Natural Gas
Cooling
- Central Air
Appliances
- Included: Gas Water Heater, Dishwasher, Disposal, Refrigerator, Gas Oven, Gas Range
Features
- Bath-Master, Bed-Master Main Level, Breakfast Bar, Pantry, Tile Counters, Number of Baths Main Level: 2, Bonus Room Size: 22x21, Bonus Room Level: Main
- Has basement: No
- Has fireplace: Yes
- Fireplace features: Pellet Stove
Interior area
- Total structure area: 1,846
- Total interior livable area: 1,846 sqft
- Finished area above ground: 1,846
Property
Features
- Levels: One
- Fencing: Partial,Wire,Wood
Lot
- Size: 0.42 Acres
- Dimensions: 200 x 150
- Features: 10000 SF - .49 AC, Garden
Details
- Parcel number: 010400001003A
Construction
Type & style
- Home type: SingleFamily
- Property subtype: Single Family Residence
Materials
- Brick, Frame
- Foundation: Crawl Space
- Roof: Composition
Condition
- Year built: 1975
Utilities & green energy
- Sewer: Septic Tank
- Water: Shared Well
- Utilities for property: Cable Connected
Community & HOA
Location
- Region: Nampa
Financial & listing details
- Tax assessed value: $386,500
- Annual tax amount: $1,695
- Date on market: 2/18/2026
- Listing terms: Cash,Conventional,1031 Exchange,FHA,USDA Loan,VA Loan
- Ownership: Fee Simple
- Road surface type: Paved
Price history
Price history is unavailable.
Public tax history
| Year | Property taxes | Tax assessment |
|---|---|---|
| 2025 | $1,021 +7% | $386,500 +10.3% |
| 2024 | $954 -6.5% | $350,300 +0.8% |
| 2023 | $1,020 -9.9% | $347,400 -9.3% |
| 2022 | $1,132 +16.6% | $383,100 +51.1% |
| 2021 | $971 -40.6% | $253,500 +17.9% |
| 2020 | $1,635 -16.9% | $215,100 +7.7% |
| 2019 | $1,968 +21.3% | $199,700 +27.4% |
| 2017 | $1,623 +138.9% | $156,800 |
| 2016 | $679 | -- |
| 2015 | $679 +65.7% | -- |
| 2014 | $410 | $112,800 |
| 2013 | -- | -- |
| 2012 | -- | -- |
| 2011 | -- | -- |
| 2010 | -- | -- |
| 2007 | -- | -- |
| 2006 | -- | -- |
| 2005 | -- | $107,600 +7.3% |
| 2004 | -- | $100,300 |
| 2003 | -- | $100,300 |
| 2002 | -- | $100,300 |
Find assessor info on the county website
Neighborhood: 83686
Nearby homes
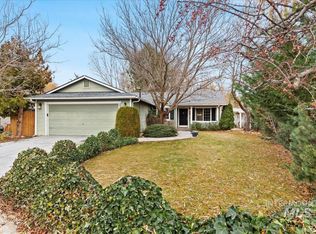
- $--4 bd3 ba3k sqft1124 E Lewis Ln, Nampa, ID 83686Sold

- $--3 bd2 ba1.1k sqft1516 W Bird Loop, Nampa, ID 83686Sold
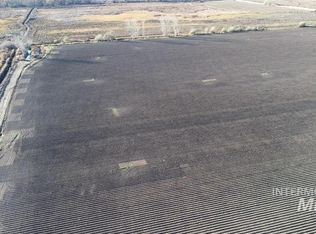
- $--34.71 acres45 Tbd Hwy, Nampa, ID 83686Sold
- $--9.89 acres9.9 W Bowmont Rd, Nampa, ID 83686Sold

- $--1.11 acresE Dakota Ave, Nampa, ID 83686Sold
- $--4 bd3 ba2.6k sqft3577 E Warm Creek Ave, Nampa, ID 83687Sold
- $--3 bd2 ba1.5k sqft2308 E Elm Grove Dr, Nampa, ID 83686Sold
- $--3 bd3 ba3.2k sqft11030 Lowell Peak, Nampa, ID 83686Sold
Nearby schools
GreatSchools rating
- 8/10Lake Ridge Elementary SchoolGrades: PK-5Distance: 0.9 mi
- 4/10South Middle SchoolGrades: 6-8Distance: 0.5 mi
- 4/10Skyview High SchoolGrades: 9-12Distance: 1 mi
Schools provided by the listing agent
- Elementary: Lake Ridge
- Middle: South Middle (Nampa)
- High: Skyview
- District: Nampa School District #131
Source: IMLS. This data may not be complete. We recommend contacting the local school district to confirm school assignments for this home.
Get a cash offer in 3 minutes
Find out how much your home could sell for in as little as 3 minutes with a no-obligation cash offer.
Estimated market value
$454,400
Get a cash offer in 3 minutes
Find out how much your home could sell for in as little as 3 minutes with a no-obligation cash offer.
Estimated market value
$454,400
- Idaho
- Canyon County
- Nampa
- 83686
- 424 Lindenwood Dr
