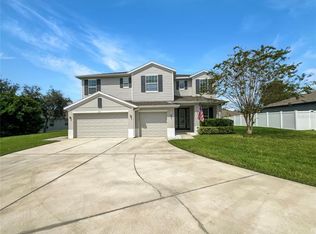
Welcome home to this charming four-bedroom, two-bath home in close proximity to the highly desirable downtown WINTER GARDEN GOLF CART DISTRICT. Located in the well-established gated community of LAKE COVE POINTE, this beautiful 2,465 square foot home is situated on a great corner lot in a cul-de-sac and is sure to impress! As you enter the home, you are greeted by the formal dining room ideal for hosting guests or family alike, while the adjacent flex room with french doors is the perfect spot for an office, bonus room, gym and so much more! You will be enamored with the gourmet kitchen featuring a large kitchen island with breakfast bar, 42” cabinets, granite countertops, tile backsplash, walk-in pantry and stainless steel appliances. The kitchen nook is a great spot for casual dining while the island countertop provides so much space when entertaining! An open concept plan, the spacious great room, located in close proximity to the kitchen, provides a cozy spot for relaxing, entertaining, or watching your favorite show. A true split plan, the primary bedroom, located near the rear of the home, is spacious and inviting with a sliding glass door leading out to the lanai. You will notice not one, but two walk-in closets as you head to the primary bath which includes dual sinks, granite countertops, tiled shower and garden tub. The three secondary bedrooms share the second full bath complete with a tub/shower, dual sinks, and granite countertops. Located off the kitchen is a sizable laundry room offering built-in cabinets for storage and leads out the 3-car garage. Sliding glass doors from the great room guide you out to the covered, screened lanai giving you the ideal spot to relax and soak up plenty of Florida sunshine or enjoy al fresco dining while taking in a sunset! Whether you are looking for backyard space large enough for a pool or room for your family or fur babies to play, then you will love the size of this backyard and all its potential! One of the standout features of this home is its prime location! Just a 3-minute golf cart or car ride to downtown Winter Garden, you'll have access to plenty of dining, shopping, and entertainment options. Enjoy the historic district, take in a show at Winter Garden Theatre, and join in on the golf cart parades and abundance of downtown festivities, especially during the holidays! With its unbeatable location, this spectacularly maintained, move-in ready home is everything you could want and more. Don't miss the opportunity to make it yours!
Sold for $669,000
$669,000
424 LONE HERON WAY, WINTER GARDEN, FL 34787
4beds
2,465sqft
Single Family Residence
Built in 2012
0.26 Acres Lot
$708,300 Zestimate®
$271/sqft
$3,349 Estimated rent
Home value
$708,300
$673,000 - $744,000
$3,349/mo
Zestimate® history
Owner options
List your home for rent
$3,349/mo
Rent Zestimate®
Find your next renter with Zillow Rental Manager. Plus, with online applications, you can quickly screen prospective tenants – for free.
$3,349/mo
Rent Zestimate®
Refinance and save
$4,832/mo
Est. payment
Refinancing to a lower rate could help reduce your monthly payments and save thousands over the life of the loan.
$4,832/mo
Est. payment
Explore your selling options
Work with a Zillow partner agent
Leverage their expertise and Zillow's premium Showcase listings to get your home seen by more buyers.
Get startedList with your own agent
Get your home in front of millions of buyers by listing it on Zillow.
Learn how to do itSell it yourself
Take full control of how buyers see your home on Zillow by listing For Sale by Owner (FSBO).
List your homeWhat's special
Island countertopOpen concept planWalk-in pantryScreened lanaiLarge kitchen islandGreat corner lotBonus room
Zillow last checked:
Listing updated:
Listed by:
MaryJo Beasley, LLC 407-590-0785,
CORCORAN CONNECT LLC 407-953-9118
Bought with:
Anne Miller
ALL REAL ESTATE & INVESTMENTS
Source: Stellar MLS,MLS#: S5095903 Originating MLS: Osceola
Originating MLS: Osceola
Facts & features
Interior
Bedrooms & bathrooms
- Bedrooms: 4
- Bathrooms: 2
- Full bathrooms: 2
Rooms
- Room types: Den/Library/Office, Dining Room, Great Room, Utility Room
Primary bedroom
- Features: Walk-In Closet(s)
- Level: First
- Dimensions: 18x18
Bedroom 2
- Level: First
- Dimensions: 12x10
Bedroom 3
- Level: First
- Dimensions: 12x13
Bedroom 4
- Level: First
- Dimensions: 14x10
Dining room
- Level: First
- Dimensions: 11x14
Great room
- Level: First
- Dimensions: 22x14
Kitchen
- Level: First
Office
- Level: First
- Dimensions: 15x14
Heating
- Heat Pump
Cooling
- Central Air
Appliances
- Included: Dishwasher, Disposal, Microwave, Range, Refrigerator, Water Softener
- Laundry: Laundry Room
Features
- Ceiling Fan(s), Eating Space In Kitchen, Kitchen/Family Room Combo, L Dining, Primary Bedroom Main Floor, Open Floorplan, Solid Surface Counters, Thermostat, Tray Ceiling(s), Walk-In Closet(s)
- Flooring: Carpet, Tile
- Doors: Sliding Doors
- Windows: Blinds
- Has fireplace: No
Interior area
- Total structure area: 3,313
- Total interior livable area: 2,465 sqft
Property
Parking
- Total spaces: 3
- Parking features: Driveway, Garage Door Opener
- Attached garage spaces: 3
- Has uncovered spaces: Yes
Features
- Levels: One
- Stories: 1
- Patio & porch: Covered, Screened
- Exterior features: Irrigation System, Rain Gutters, Sidewalk, Sprinkler Metered
Lot
- Size: 0.26 Acres
- Features: Corner Lot, Cul-De-Sac, Sidewalk
Details
- Parcel number: 152227443000550
- Zoning: R-1
- Special conditions: None
Construction
Type & style
- Home type: SingleFamily
- Property subtype: Single Family Residence
Materials
- Block, Stucco
- Foundation: Slab
- Roof: Shingle
Condition
- New construction: No
- Year built: 2012
Utilities & green energy
- Sewer: Public Sewer
- Water: Public
- Utilities for property: BB/HS Internet Available, Cable Available, Electricity Connected, Phone Available, Public, Sewer Connected, Sprinkler Meter, Street Lights, Water Connected
Community & HOA
Community
- Features: Deed Restrictions, Gated Community - No Guard, Golf Carts OK, Sidewalks
- Security: Gated Community, Security System Owned, Smoke Detector(s)
- Pet fee: $0 monthly
- Subdivision: LAKE COVE POINTE PH 02
HOA
- Has HOA: Yes
- Amenities included: Gated
- HOA fee: $91 monthly
- HOA name: Vista Community Association/Lake Cove pointe HOA
- HOA phone: 407-682-3443
Location
- Region: Winter Garden
Financial & listing details
- Price per square foot: $271/sqft
- Tax assessed value: $521,698
- Annual tax amount: $4,799
- Date on market: 12/6/2023
- Cumulative days on market: 6 days
- Listing terms: Cash,Conventional,FHA,VA Loan
- Ownership: Fee Simple
- Total actual rent: 0
- Electric utility on property: Yes
- Road surface type: Paved, Asphalt
Price history
| Date | Event | Price |
|---|---|---|
| 1/31/2024 | Sold | $669,000+1.5%$271/sqft |
Source:  Stellar MLS #S5095903 Report a problem Stellar MLS #S5095903 Report a problem | ||
| 12/12/2023 | Pending sale | $659,000$267/sqft |
Source: Stellar MLS #S5095903 Report a problem | ||
| 12/6/2023 | Listed for sale | $659,000-12.1%$267/sqft |
Source: Stellar MLS #S5095903 Report a problem | ||
| 5/26/2023 | Listing removed | -- |
Source: Stellar MLS #O6105754 Report a problem | ||
| 4/21/2023 | Listed for sale | $750,000+179.9%$304/sqft |
Source: Stellar MLS #O6105754 Report a problem | ||
| 11/1/2012 | Sold | $268,000-1.9%$109/sqft |
Source: Public Record Report a problem | ||
| 8/2/2012 | Listing removed | $273,285$111/sqft |
Source: Vflyer Homes #O5110106 Report a problem | ||
| 5/25/2012 | Listed for sale | $273,285$111/sqft |
Source: Avalar Real Estate Services, Inc. Report a problem | ||
Public tax history
| Year | Property taxes | Tax assessment |
|---|---|---|
| 2024 | $4,977 +3.7% | $351,839 +3% |
| 2023 | $4,800 +3% | $341,591 +3% |
| 2022 | $4,659 +1.5% | $331,642 +3% |
| 2021 | $4,592 +0.8% | $321,983 +1.4% |
| 2020 | $4,558 -2.3% | $317,537 -0.5% |
| 2019 | $4,664 +11.9% | $319,285 +11.5% |
| 2018 | $4,168 | $286,307 -1.8% |
| 2017 | $4,168 +2.7% | $291,608 +6.2% |
| 2016 | $4,058 +0.2% | $274,650 +21.6% |
| 2015 | $4,050 +3.2% | $225,826 +2.7% |
| 2014 | $3,923 +7.7% | $219,787 +7% |
| 2013 | $3,644 +353.2% | $205,319 +356.3% |
| 2012 | $804 -0.4% | $45,000 |
| 2011 | $807 +158.2% | $45,000 +150% |
| 2010 | $313 | $18,000 -10% |
| 2009 | -- | $20,000 -67.9% |
| 2008 | $983 -6.7% | $62,390 -6.9% |
| 2007 | $1,054 +20.3% | $67,000 +34% |
| 2006 | $877 | $50,000 |
Find assessor info on the county website
Neighborhood: 34787
Nearby homes
- $825,0005 bd4 ba3.9k sqft420 Lone Heron Way, Winter Garden, FL 34787Sold
- $688,9004 bd2 ba2.4k sqft436 Lone Heron Way, Winter Garden, FL 34787Off Market
- $706,5004 bd2 ba2.4k sqft416 Lone Heron Way, Winter Garden, FL 34787Off Market

- $1,069,0005 bd3 ba3.8k sqft421 Lone Heron Way, Winter Garden, FL 34787Off Market
- $847,5004 bd3 ba3k sqft425 Lone Heron Way, Winter Garden, FL 34787Off Market
- $702,8002 bd3 ba2.4k sqft440 Lone Heron Way, Winter Garden, FL 34787Off Market
- $669,2004 bd2 ba2.4k sqft417 Lone Heron Way, Winter Garden, FL 34787Off Market
- $678,0004 bd3 ba2.5k sqft618 Lake Cove Pointe Cir, Winter Garden, FL 34787Off Market
Nearby schools
GreatSchools rating
- 5/10Dillard Street Elementary SchoolGrades: PK-5Distance: 0.9 mi
- 4/10Lakeview Middle SchoolGrades: 6-9Distance: 0.6 mi
- 7/10West Orange High SchoolGrades: 9-12Distance: 2.5 mi
Get a cash offer in 3 minutes
Find out how much your home could sell for in as little as 3 minutes with a no-obligation cash offer.
Estimated market value
$708,300
Get a cash offer in 3 minutes
Find out how much your home could sell for in as little as 3 minutes with a no-obligation cash offer.
Estimated market value
$708,300
- Florida
- Orange County
- Winter Garden
- 34787
- 424 LONE HERON WAY
Nearby cities
Nearby neighborhoods
Nearby zip codes
Other Winter Garden Topics
