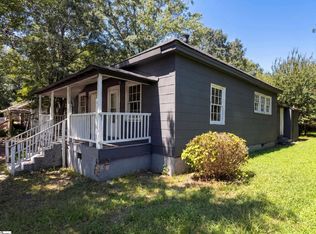
Welcome to this 3 bedroom/1 bathroom home located in the historic Beaumont Mill community of Spartanburg! Offering a practical layout and plenty of potential, this property is a great opportunity for investors or buyers looking for an affordable home. The main level features a comfortable living room, primary bedroom, and full bathroom, along with a kitchen offering a dedicated breakfast area. The kitchen includes a smooth cooktop, dishwasher, and refrigerator, with all appliances remaining with the home. A utility/laundry room is conveniently located at the back of the house. Upstairs, you'll find two large bedrooms providing plenty of additional living or flex space. Outside, enjoy a welcoming front porch and a partially fenced backyard. Window units provide cooling throughout the home. With its established neighborhood setting, functional floor plan, and investment potential, this property is ready for its next owner!
Active
$115,000
424 Lonely St, Spartanburg, SC 29303
3beds
1,557sqft
Single Family Residence
Built in 1910
10,018 Square Feet Lot
$108,900 Zestimate®
$74/sqft
$-- HOA
What's special
Welcoming front porchSmooth cooktopPrimary bedroomPartially fenced backyard
- 47 days
- 475
- 57
Zillow last checked:
Listing updated:
Listed by:
Brad Liles 864-237-0660,
Keller Williams on Main,
Ryan Thompson 864-764-5618,
Keller Williams on Main
Source: SAR as distributed by MLS GRID,MLS#: 342351
Facts & features
Interior
Bedrooms & bathrooms
- Bedrooms: 3
- Bathrooms: 1
- Full bathrooms: 1
- Main level bathrooms: 1
- Main level bedrooms: 3
Rooms
- Room types: Main Fl Master Bedroom
Primary bedroom
- Level: First
- Area: 150
- Dimensions: 15x10
Bedroom 2
- Level: Second
- Area: 270
- Dimensions: 18x15
Bedroom 3
- Level: Second
- Area: 270
- Dimensions: 18x15
Breakfast room
- Level: 16x11
- Dimensions: 1
Kitchen
- Level: First
- Area: 128
- Dimensions: 16x8
Laundry
- Level: First
- Area: 45
- Dimensions: 9x5
Living room
- Level: First
- Area: 240
- Dimensions: 16x15
Other
- Description: WIC
- Level: First
- Area: 36
- Dimensions: 9x4
Other
- Description: Flex/Utility
- Level: First
- Area: 90
- Dimensions: 18x5
Cooling
- Window Unit(s), Electricity
Appliances
- Included: Cooktop, Dishwasher, Range - Smooth Top, Refrigerator
- Laundry: 1st Floor, Electric Dryer Hookup, Walk-In, Washer Hookup
Features
- Ceiling Fan(s), Soaking Tub, Ceiling - Blown, Laminate Counters
- Flooring: Vinyl
- Has basement: No
- Attic: Storage
- Has fireplace: No
Interior area
- Total interior livable area: 1,557 sqft
- Finished area above ground: 1,557
- Finished area below ground: 0
Property
Parking
- Parking features: None, None
Features
- Levels: Two
- Stories: 2
- Patio & porch: Porch
Lot
- Size: 10,018 Square Feet
- Features: Level
- Topography: Level
Details
- Parcel number: 7081509700
Construction
Type & style
- Home type: SingleFamily
- Architectural style: Traditional
- Property subtype: Single Family Residence
Materials
- Vinyl Siding
- Foundation: Crawl Space
- Roof: Composition
Condition
- New construction: No
- Year built: 1910
Utilities & green energy
- Electric: Duke
- Gas: PNG
- Sewer: Public Sewer
- Water: Public, Sptg
Community & HOA
Community
- Subdivision: Beaumont Mill
HOA
- Has HOA: No
Location
- Region: Spartanburg
Financial & listing details
- Price per square foot: $74/sqft
- Tax assessed value: $104,900
- Annual tax amount: $3,310
- Date on market: 9/30/2026
Estimated market value
$108,900
$102,000 - $114,000
$1,508/mo
Price history
| Date | Event | Price |
|---|---|---|
| 9/30/2026 | Listed for sale | $115,000+9.5%$74/sqft |
Source:  SAR as distributed by MLS GRID #342351 Report a problem | ||
| 1/31/2025 | Listing removed | $1,450$1/sqft |
Source: Zillow Rentals Report a problem | ||
| 1/25/2025 | Price change | $1,450-12.1%$1/sqft |
Source: Zillow Rentals Report a problem | ||
| 1/5/2025 | Listed for rent | $1,650$1/sqft |
Source: Zillow Rentals Report a problem | ||
| 7/22/2024 | Sold | $105,000-19.2%$67/sqft |
Source:  Aiken MLS #211920 Report a problem | ||
| 5/30/2024 | Price change | $130,000-7.1%$83/sqft |
Source: Aiken MLS #211920 Report a problem | ||
| 5/21/2024 | Listed for sale | $140,000+141.8%$90/sqft |
Source: Aiken MLS #211920 Report a problem | ||
| 9/29/2020 | Sold | $57,900$37/sqft |
Source: Public Record Report a problem | ||
Public tax history
| Year | Property taxes | Tax assessment |
|---|---|---|
| 2025 | -- | $6,294 +81.2% |
| 2024 | $1,932 +1.8% | $3,474 |
| 2023 | $1,898 | $3,474 |
| 2022 | -- | $3,474 |
| 2021 | -- | $3,474 +189.5% |
| 2020 | -- | $1,200 -30.4% |
| 2019 | -- | $1,725 |
| 2018 | $1,029 | $1,725 +15% |
| 2017 | $1,029 +11.5% | $1,500 -24.1% |
| 2016 | $923 -20.2% | $1,977 |
| 2015 | $1,156 +2.9% | $1,977 |
| 2014 | $1,123 | $1,977 +53.1% |
| 2013 | -- | $1,291 |
| 2012 | -- | -- |
| 2011 | -- | $1,146 |
| 2010 | -- | $1,146 |
| 2009 | -- | $1,146 -19.6% |
| 2008 | -- | $1,426 +15% |
| 2006 | $47 | $1,240 |
| 2005 | -- | $1,240 |
| 2004 | $47 | $1,240 |
| 2003 | $47 | $1,240 +5.1% |
| 2002 | -- | $1,180 |
| 2001 | $47 -65.1% | $1,180 |
| 2000 | $135 | $1,180 |
Find assessor info on the county website
Monthly payment
Est. payment
Payment breakdown
Explore the cost of this home by adjusting the details. Changes won't be saved.Climate risks
Neighborhood: 29303
Nearby schools
Schools provided by the listing agent
- Elementary: 7-Drayton Mills Elementary
- Middle: 7-McCracken
- High: 7-Spartanburg
Source: SAR as distributed by MLS GRID. This data may not be complete. We recommend contacting the local school district to confirm school assignments for this home.


Similar homes
- $112,0003 bd2 ba1.4k sqft372 Oliver St, Spartanburg, SC 29303For Sale
 MLS ID #1604178, Thomas Shoupe, Opendoor Brokerage. Greater Greenville AOR
- $120,0002 bd2 ba1.4k sqft355 Farley St, Spartanburg, SC 29303For Sale
 MLS ID #1605442, Jake Adams, LPT Realty, LLC. Greater Greenville AOR
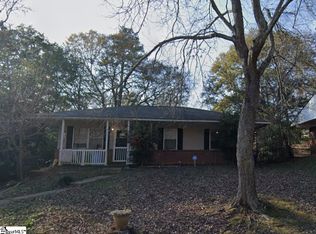
- $105,0003 bd1 ba975 sqft405 Textile Rd, Spartanburg, SC 29301For Sale
 MLS ID #1609132, David Poe, Reedy Property Group, LLC. Greater Greenville AOR
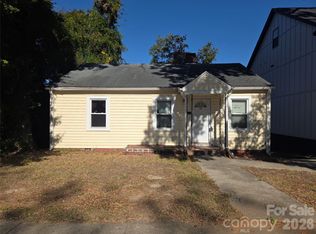
- $111,4992 bd1 ba832 sqft753 Fulton Ave #14, Spartanburg, SC 29303For Sale
 MLS ID #4440444, Olivia Wright, ALBRICK. Canopy MLS as distributed by MLS GRID
