Skip main navigation
Pending
  • $679,000

    424 Lotus Ln, Mount Shasta, CA 96067

    4beds
    3baths
    2,314sqft
    : 
    $4,366/mo
    Get pre-qualified
    Single Family Residence
    Built in ----
    1.1 Acres Lot
    $671,700 Zestimate®
    $293/sqft
    $-- HOA

    What's special

    Canopy of treesLarge fenced gardenExpansive windowsCozy family roomMature gardensOversized beautifully crafted kitchenVaulted ceilings
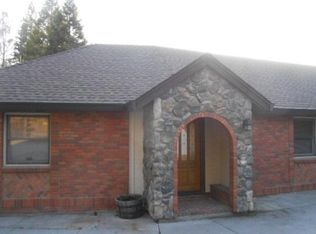
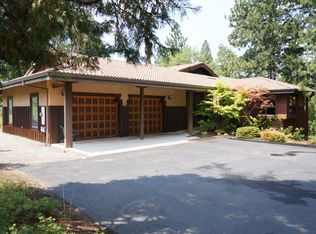
    Cradled by mature gardens and a canopy of trees, this chalet sits in one of Mt. Shasta’s most coveted neighborhoods — a place where owners rarely part with their homes because the setting is that special. From the moment you arrive, the property feels tucked-in, private, and deeply connected to nature. Sitting at the foot of Mt. Shasta, bike trails lace the landscape in every direction, offering instant escape into the mountain’s winding paths and forested quiet. Inside, vaulted ceilings and expansive windows pull the sky and treetops right into the living and dining areas. Light pours through every room, creating a sense of openness and calm. An oversized, beautifully crafted kitchen anchors the main level, flowing into a cozy family room and out to a large deck — perfect for morning coffee, evening dinners, or simply listening to the wind move through the trees. Two bedrooms and one-and-a-half baths sit on the main floor, while the premier suite enjoys its own private perch upstairs. This is a home for someone who wants the feeling of a getaway without giving up the comforts of everyday living. The home comes with a container for storage, wood and a large, fenced garden.
    22 days
    978
    44

    Likely to sell faster than

    Zillow last checked:

    Listing updated:

    Listed by:

    Jessie Zapffe 530-261-1420,

    J Harris Real Estate

    Source: SMLS,MLS#: 20261006MLS Logo

      Facts & features

      Interior

      Bedrooms & bathrooms
      • Bedrooms: 4
      • Bathrooms: 3
      Primary bedroom
      • Area: 266
      • Dimensions: 19 x 14
      Bedroom 2
      • Area: 118.77
      • Dimensions: 10.7 x 11.1
      Bedroom 3
      • Area: 140.4
      • Dimensions: 12 x 11.7
      Bedroom 4
      • Area: 131.61
      • Dimensions: 10.7 x 12.3
      Bathroom
      • Features: Shower Enclosure, Tub/Shower Enclosure
      Dining room
      • Area: 144.42
      • Dimensions: 16.6 x 8.7
      Family room
      • Area: 135.72
      • Dimensions: 11.6 x 11.7
      Kitchen
      • Features: Custom Cabinets, Granite Counters, Undermount Sink
      • Area: 165.3
      • Dimensions: 11.4 x 14.5
      Living room
      • Area: 182.6
      • Dimensions: 11 x 16.6
      Heating
      • F/A Propane, Propane Wall, Wood Stove, Monitor-Oil, Mini Split heat and air
      Cooling
      • Central Air
      Appliances
      • Included: Dishwasher, Disposal, Microwave, Electric Oven, Refrigerator, Washer, Double Oven, Dryer-Electric, Electric Range
      • Laundry: Laundry Room
      Features
      • Vaulted Ceiling(s), Walk-In Closet(s), High Speed Internet
      • Flooring: Carpet, Tile, Wood
      • Windows: Blinds, Curtains, Some, Double Pane Windows, Wood Frames, Skylight(s)
      Interior area
      • Total structure area: 2,314
      • Total interior livable area: 2,314 sqft

      Property

      Parking
      • Parking features: Attached, Asphalt
      • Has attached garage: Yes
      • Has uncovered spaces: Yes
      Features
      • Patio & porch: Deck
      • Exterior features: Garden
      • Has view: Yes
      • View description: Trees/Woods
      Lot
      • Size: 1.1 Acres
      • Features: Sprinkler, Trees
      • Topography: Gently Rolling
      Details
      • Additional structures: Shed(s)
      • Parcel number: 037340190000
      • Other equipment: Satellite Dish, Fuel Tank(s), Fuel Tank/Leased Other

      Construction

      Type & style
      • Home type: SingleFamily
      • Architectural style: Chalet
      • Property subtype: Single Family Residence
      Materials
      • Wood Siding
      • Foundation: Concrete Perimeter
      • Roof: Composition
      Condition
      • 31 - 50 yrs

      Utilities & green energy

      • Sewer: Has Septic
      • Water: Community
      • Utilities for property: Cable Available, Cell Service, Electricity, Phone Available, Kerosene, Propane, Satelite

      Community & HOA

      Community
      • Subdivision: Monte Shasta
      Location
      • Region: Mount Shasta

      Financial & listing details

      • Price per square foot: $293/sqft
      • Tax assessed value: $476,744
      • Annual tax amount: $5,042
      • Date on market: 8/6/2026
      • Cumulative days on market: 23 days
      • Road surface type: Paved

        Estimated market value

        $671,700

        $638,000 - $705,000

        $3,730/mo

        Price history

        DateEventPrice
        8/14/2026Pending sale$679,000$293/sqft
        Source: SMLS #20261006 Report a problem
        8/6/2026Listed for sale$679,000+35.8%$293/sqft
        Source: SMLS #20261006 Report a problem
        7/19/2019Listing removed$499,999$216/sqft
        Source: Coldwell Banker Mountain Gate Properties #113431 Report a problem
        4/16/2019Price change$499,999+0.2%$216/sqft
        Source: Coldwell Banker Mountain Gate Properties #113431 Report a problem
        4/11/2019Listed for sale$499,000+19.1%$216/sqft
        Source: Coldwell Banker-Mtn Gate Properties #113431 Report a problem
        9/8/2017Sold$419,000$181/sqft
        Source: Public Record Report a problem
        7/27/2017Listed for sale$419,000$181/sqft
        Source: Coldwell Banker-Mtn Gate Properties #110617 Report a problem

        Public tax history

        YearProperty taxesTax assessment
        2025$5,042 +1.7%$476,744 +2%
        2024$4,957 +2%$467,397 +2%
        2023$4,859 +1.9%$458,234 +2%
        2022$4,766 +1.8%$449,250 +2%
        2021$4,684 +0%$440,442 +1%
        2020$4,683 +1.9%$435,927 +2%
        2019$4,596 +2%$427,380 +2%
        2018$4,506 +10%$419,000 +13.2%
        2017$4,094 +4.4%$370,016 +4.5%
        2016$3,921 +15.4%$354,000 +5.4%
        2015$3,399 $336,000 +10.2%
        2014$3,399 $305,000
        2013-- $305,000
        2012-- $305,000 -9%
        2011-- $335,194 +0.8%
        2010-- $332,690 -0.2%
        2009-- $333,481 +2%
        2008-- $326,943 +2%
        2007-- $320,533 +2%
        2006-- $314,249 +2%
        2005-- $308,088 +2%
        2004-- $302,048 +1.9%
        2003-- $296,514 +2%
        2002-- $290,700 +2%
        2001-- $285,000
        Find assessor info on the county website

        Monthly payment

        Est. payment

        Payment breakdown

        Explore the cost of this home by adjusting the details. Changes won't be saved.
        All calculations are estimates and provided by Zillow, Inc. for informational purposes only. Actual amounts may vary.
        HOA fees may include property taxes on listings classified as Co-Ops. Contact the listing agent and/or owner for fee details.
        See how much you could borrow to make a competitive offer.

        Climate risks

        Neighborhood: 96067

        Getting around

        0 / 100
        Car-Dependent
        25 / 100
        Somewhat Bikeable

        Nearby schools

        GreatSchools rating

        A local agent can set up tours, give advice and negotiate with sellers.

        A local lender can help you make sure your offer is ready when you are.

        Browse local experts
          1. Local buyer's agents are ready to help