Skip main navigation
Sold for $289,000
  • $289,000

    424 Macbeth Dr, Pittsburgh, PA 15235

    3beds
    --sqft
    Single Family Residence
    Built in 1961
    9,975.24 Square Feet Lot
    $289,200 Zestimate®
    $--/sqft
    $2,035 Estimated rent

    Home value

    $289,200

    $275,000 - $304,000

    $2,035/mo

    Zestimate® history
    Loading
    Loading...

    Owner options

    List your home for rent

    $2,035/mo

    Rent Zestimate®

    Find your next renter with Zillow Rental Manager. Plus, with online applications, you can quickly screen prospective tenants – for free.

    Learn more

    $2,035/mo

    Rent Zestimate®

    Refinance and save

    $1,905/mo

    Est. payment

    Refinancing to a lower rate could help reduce your monthly payments and save thousands over the life of the loan.

    See today's rates

    $1,905/mo

    Est. payment

    Explore your selling options

    Work with a Zillow partner agent

    Leverage their expertise and Zillow's premium Showcase listings to get your home seen by more buyers.

    Get started

    List with your own agent

    Get your home in front of millions of buyers by listing it on Zillow.

    Learn how to do it

    Sell it yourself

    Take full control of how buyers see your home on Zillow by listing For Sale by Owner (FSBO).

    List your home

    What's special

    Two-car tandem garageNewer roofDual attic storage spacesIncluded washer and dryerFully updated kitchenBuilt-in pantryMature landscaping
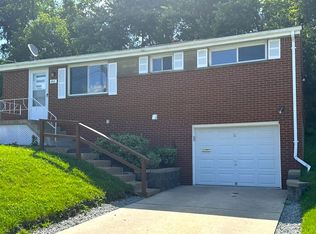
    Set within the established Jefferson Highlands neighborhood, 424 MacBeth Drive offers a home that feels both thoughtfully updated and incredibly livable, with a layout designed to evolve alongside you. From the moment you arrive, the setting speaks to a quieter pace—mature landscaping, a sense of privacy, and a neighborhood that’s long been appreciated for its stability and charm. Inside, natural light pours through bay windows with classic casement sashes, highlighting refinished red oak hardwood floors and custom wood trim that adds warmth and character throughout the main level. The heart of the home centers around a fully updated kitchen that blends function and style with modern cabinetry, a built-in pantry, and a seamless flow into the dining space through a pass-through bar accented with solid maple trim—perfect for both everyday meals and casual entertaining. A full GE appliance package enhances the experience, featuring a gas range with air fry and convection capabilities, a French-door refrigerator with internal water dispenser, a high-capacity microwave with sensor cooking, and a newly installed dishwasher. Just beyond, flexible living spaces offer room to spread out, whether it’s a cozy evening by the fireplace with its custom wood surround and slate hearth or a bright, inviting sunroom that extends your living space with peaceful backyard views. The home’s versatility truly sets it apart. A lower-level in-law suite creates an ideal setup for multigenerational living, guest accommodations, or private work-from-home quarters, complete with its own full bath, kitchenette, and multipurpose living area. Upstairs, the third-floor addition expands the footprint even further, offering additional bedrooms, a den or optional office, and a full bath—giving you the flexibility to tailor the space to your needs over time. Throughout the home, thoughtful upgrades reflect true pride of ownership, from the newer roof and updated electrical service to the French drain system with sump pump and well-maintained mechanicals. Ceiling fans in each bedroom, dual attic storage spaces, a whole-house vent fan, and included washer and dryer all contribute to everyday ease. The two-car tandem garage adds convenience, while the overall layout provides multiple options for living, working, and hosting without compromise. This is a home that adapts—whether you’re looking for space to grow, room to host, or simply a setting that feels established and comfortable from day one. At 424 Macbeth, you’re not just buying a home, you’re stepping into a lifestyle defined by flexibility, warmth, and lasting value.

    Zillow last checked:

    Listing updated:

    Listed by:

    Pierre Khoury 724-776-3686,

    BERKSHIRE HATHAWAY THE PREFERRED REALTY

    Bought with:

    Jason Smith

    HOWARD HANNA REAL ESTATE SERVICES

    Source: WPMLS,MLS#: 1749372MLS LogoOriginating MLS: West Penn Multi-List

    Facts & features

    Interior

    Bedrooms & bathrooms
    • Bedrooms: 3
    • Bathrooms: 3
    • Full bathrooms: 3
    Primary bedroom
    • Level: Main
    • Dimensions: 15x11
    Bedroom 2
    • Level: Upper
    • Dimensions: 15x11
    Bedroom 3
    • Level: Upper
    • Dimensions: 18x12
    Bonus room
    • Level: Main
    • Dimensions: 18x12
    Den
    • Level: Upper
    • Dimensions: 12x7
    Dining room
    • Level: Main
    • Dimensions: 12x11
    Family room
    • Level: Main
    • Dimensions: 20x8
    Game room
    • Level: Lower
    • Dimensions: 20x11
    Kitchen
    • Level: Main
    • Dimensions: 10x10
    Living room
    • Level: Main
    • Dimensions: 14x11
    Heating
    • Forced Air, Gas
    Cooling
    • Central Air
    Appliances
    • Included: Some Gas Appliances, Dishwasher, Disposal, Microwave, Stove
    Features
    • Pantry
    • Flooring: Hardwood, Tile, Carpet
    • Basement: Finished,Walk-Out Access
    • Number of fireplaces: 1
    • Fireplace features: Gas Log

    Property

    Parking
    • Total spaces: 2
    • Parking features: Built In, Garage Door Opener
    • Has attached garage: Yes
    Features
    • Levels: Multi/Split
    • Stories: 2
    Lot
    • Size: 9,975 sqft
    • Dimensions: 51 x 142 x 92 x 140
    Details
    • Parcel number: 0540H00339000000

    Construction

    Type & style
    • Home type: SingleFamily
    • Architectural style: Colonial,Split Level
    • Property subtype: Single Family Residence
    Materials
    • Brick, Other
    • Roof: Composition
    Condition
    • Resale
    • Year built: 1961

    Utilities & green energy

    • Sewer: Public Sewer
    • Water: Public

    Community & neighborhood

    Location
    • Region: Pittsburgh
    • Subdivision: Jefferson Highlands

    Price history

    DateEventPrice
    7/1/2026Pending sale$289,000
    Source: WPMLS #1749372 Report a problem
    6/30/2026Sold$289,000
    Source: WPMLS #1749372 Report a problem
    5/3/2026Contingent$289,000
    Source: WPMLS #1749372 Report a problem
    4/22/2026Listed for sale$289,000
    Source: WPMLS #1749372 Report a problem

    Public tax history

    YearProperty taxesTax assessment
    2025$3,731 +7.4%$83,200
    2024$3,475 +783.1%$83,200
    2023$394 $83,200
    2022$394 $83,200
    2021$394 +2%$83,200
    2020$386 -2%$83,200
    2019$394 -53.5%$83,200
    2018$846 -72.1%$83,200
    2017$3,035 +671.2%$83,200
    2016$394 -86.2%$83,200
    2015$2,855 +474.4%$83,200
    2014$497 $83,200 -3.5%
    2013-- $86,200 -18.7%
    2012-- $106,000
    2011-- $106,000
    2010-- $106,000
    2009-- $106,000
    2008-- $106,000
    2007-- $106,000
    2006-- $106,000
    2005-- $106,000 +26%
    2004-- $84,100 -15.1%
    2003-- $99,100
    2002-- $99,100

    Find assessor info on the county website

    Neighborhood: 15235

    Nearby schools

    GreatSchools rating
    Schools provided by the listing agent
    • District: Penn Hills

    Source: WPMLS. This data may not be complete. We recommend contacting the local school district to confirm school assignments for this home.

    Get pre-qualified for a loan
    At Zillow Home Loans, we can pre-qualify you in as little as 5 minutes with no impact to your credit score.

    An equal housing lender. NMLS #10287.

    Sell for more on Zillow
    Get a Zillow Showcase℠ listing at no additional cost and you could sell for .
    $289,200
    2% more
    +$5,784
    With Zillow Showcase(estimated)
    $294,984