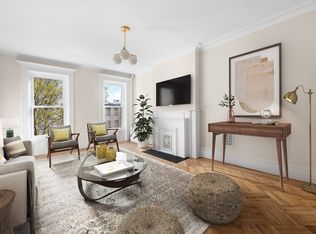
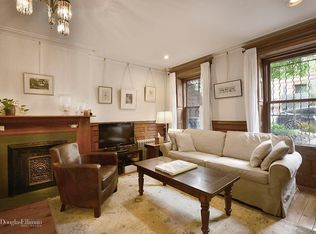
This perfectly scaled, renovated, and crafted double duplex townhouse with a private garden is located on a prime block of Stuyvesant Heights. Character abounds, perfected by newly finished kitchens & bathrooms in a traditional brownstone setting, where you have approx 3,600sf of living plus a finished basement that combines 21st-century comfort with 19th-century style. This Historical Landmark brownstone is just moments from all the charms of Bedford Stuyvesant that deliver on every level with the best selection of culinary and cultural delights and very close proximity to the A/C trains at Utica Street, Fulton Park, El-Shabazz Playground, and the neighborhood staples: Cafe Che, Peaches, Saranghina, LunAtico, Trad Room, Chez Oscar, Rita & Maria, Manny's Wine and Traders Market Grocery store.
The Layout:
Unit 1 - Garden and Parlor floors
Garden floor: A private entry allows for main access below the stoop stairs. On this level, you will find two bedrooms and one full bath accessed via a common hallway. Both bedrooms feature ample closet space. The south-facing bedroom features a wall of closets and direct access to your private sun-flooded garden ideal for summer gatherings and al-fresco dining! At the entrance, there is a covered area to park your bike.
Parlor Floor: One flight up you enter the loft-like open living & dining rooms that span the full length of the home with restored hardwood floors throughout. The rear parlor dining room is situated adjacent to the newly renovated kitchen and enjoys abundant natural light overlooking the garden and a decorative fireplace. The front parlor is the ideal space for a generous living room with soaring ceilings, a decorative fireplace with a restored original mantle, and extra-tall windows overlooking the tree-lined street. The front parlor could also be converted into an additional bedroom. Rounding out the parlor level is a full bath and coat closet.
Recreation: On this level, there is an oversized laundry area and high ceilings that make this floor a great and useful addition to your home.
Unit 2- 3rd and 4th floors
Third Floor: When you enter the duplex, you are immediately greeted by a bright, spacious living-dining room that spans the full length of the home, anchored by a newly renovated kitchen. There is an office in this floor as well. Restored hardwood floors and decorative fireplace mantles maintain the artistic vibe of the space and a full bath with laundry completes the picture.
Fourth Floor: One quick flight up, you will find 3 bedrooms, one full bath, and abundant closet space. With treetop views and original tin ceilings, this floor oozes charm.
* Some images have been virtually staged.
** The house is tenant-occupied (can be delivered vacant), and 24-48 hours' notice is required.
*** Please note the square footage includes the 800SF cellar.
In contract
$2,775,000
424 Macon St, Brooklyn, NY 11233
5beds
4,400sqft
Multi Family
Built in 1910
-- sqft lot
$2,715,300 Zestimate®
$631/sqft
$-- HOA
What's special
Decorative fireplacePrivate gardenTreetop viewsOriginal tin ceilingsPrivate entryRestored hardwood floors throughout
- 85 days |
- 49 |
- 0 |
Zillow last checked:
Listing updated:
Listed by:
Compass 305-546-5464,
Amy Mendizabal,
Lois Planco
Source: StreetEasy,MLS#: S1822525
Facts & features
Interior
Bedrooms & bathrooms
- Bedrooms: 5
- Bathrooms: 4
- Full bathrooms: 4
Appliances
- Included: Dishwasher, Washer/Dryer
Features
- Flooring: Hardwood
- Has fireplace: Yes
- Fireplace features: Decorative
Interior area
- Total structure area: 4,400
- Total interior livable area: 4,400 sqft
Property
Features
- Patio & porch: Other
- Exterior features: Garden
- Has view: Yes
- View description: Garden
Details
- Parcel number: 016700020
- Special conditions: Resale
Construction
Type & style
- Home type: MultiFamily
- Property subtype: Multi Family
Condition
- Year built: 1910
Community & HOA
Community
- Subdivision: Stuyvesant Heights
Location
- Region: Brooklyn
Financial & listing details
- Price per square foot: $631/sqft
- Tax assessed value: $711,000
- Annual tax amount: $8,460
- Date on market: 4/16/2026
Estimated market value
$2,715,300
$2.58M - $2.85M
$3,431/mo
Price history
| Date | Event | Price |
|---|---|---|
| 5/20/2026 | Contingent | $2,775,000$631/sqft |
Source: StreetEasy #S1822525 Report a problem | ||
| 4/16/2026 | Listed for sale | $2,775,000-7.3%$631/sqft |
Source: StreetEasy #S1822525 Report a problem | ||
| 4/26/2024 | Listing removed | $2,995,000$681/sqft |
Source: StreetEasy Report a problem | ||
| 4/1/2024 | Price change | $2,995,000-1.8%$681/sqft |
Source: StreetEasy Report a problem | ||
| 3/21/2024 | Price change | $3,050,000-1.6%$693/sqft |
Source: StreetEasy Report a problem | ||
| 2/21/2024 | Listed for sale | $3,100,000+63.2%$705/sqft |
Source: StreetEasy Report a problem | ||
| 6/3/2020 | Listing removed | $5,000$1/sqft |
Source: Compass Report a problem | ||
| 5/26/2020 | Listed for rent | $5,000$1/sqft |
Source: Compass Report a problem | ||
| 6/29/2018 | Sold | $1,900,000-9.5%$432/sqft |
Source: Public Record Report a problem | ||
| 5/10/2018 | Pending sale | $2,099,000$477/sqft |
Source: Urban View Realty Report a problem | ||
| 3/28/2018 | Price change | $2,099,000-4.6%$477/sqft |
Source: Urban View Realty Report a problem | ||
| 2/28/2018 | Listed for sale | $2,200,000+937.7%$500/sqft |
Source: Urban View Realty Report a problem | ||
| 1/25/2000 | Sold | $212,000$48/sqft |
Source: Public Record Report a problem | ||
Public tax history
| Year | Property taxes | Tax assessment |
|---|---|---|
| 2025 | $8,582 -36% | $42,660 +4.6% |
| 2024 | $13,419 | $40,800 -84.1% |
| 2023 | -- | $257,400 +19.9% |
| 2022 | -- | $214,650 +66.8% |
| 2021 | -- | $128,700 +2.9% |
| 2020 | $5,905 +7.9% | $125,100 +20% |
| 2019 | $5,472 | $104,220 +156.5% |
| 2018 | -- | $40,636 +7.9% |
| 2017 | $4,788 -1.3% | $37,645 |
| 2016 | $4,850 | $37,645 +3.4% |
| 2015 | $4,850 +66.2% | $36,420 +7.9% |
| 2014 | $2,917 | $33,749 +8% |
| 2013 | -- | $31,259 +7.9% |
| 2012 | -- | $28,958 |
| 2011 | -- | $28,958 +3.4% |
| 2010 | -- | $28,016 +7.9% |
| 2009 | -- | $25,961 +8% |
| 2008 | -- | $24,046 +7.9% |
| 2007 | -- | $22,276 |
| 2006 | -- | $22,276 +3.4% |
| 2005 | -- | $21,551 +7.9% |
| 2004 | -- | $19,970 +8% |
| 2003 | -- | $18,497 +7.9% |
| 2002 | -- | $17,136 |
| 2001 | -- | $17,136 +3.4% |
| 2000 | -- | $16,578 |
Find assessor info on the county website
Monthly payment
Estimated monthly payment$1,822
All calculations are estimates and provided by Zillow, Inc. for informational purposes only. Actual amounts may vary.
HOA fees may include property taxes on listings classified as Co-Ops. Contact the listing agent and/or owner for fee details.
Mortgage interest rates are dependent on a number of factors, including credit score, down payment, and repayment length. Interest rate data provided by Zillow Group Marketplace, Inc. as of 1/1/1970 from various mortgage lenders with which we have lead or other similar arrangements; the Estimated Payment is an average of those rates.
See how much you could borrow to make a competitive offer.
Climate risks
Neighborhood: Bedford-Stuyvesant
Nearby schools
GreatSchools rating
- 5/10Ps 262 El Hajj Malik El Shabazz Elementary SchoolGrades: PK-5Distance: 0.2 mi
- 8/10Ms 35 Stephen DecaturGrades: 6-8Distance: 0.1 mi
- 1/10Boys and Girls High SchoolGrades: 9-12Distance: 0.3 mi
A local agent can set up tours, give advice and negotiate with sellers.