A rare opportunity in Mahtomedi for a charming 3BR/2BA home boasting a front deck, screened porch, and patio for family fun on its expansive 0.73-acre private lot. Enjoy exclusive access to White Bear Lake through a members-only association, offering stunning lake views and deck fishing. Fresh paint throughout. Brand new range and washer. Newer stainless steel appliances in kitchen. Newer flooring on the main and lower levels, and newer roof provide the home with a fresh look and feel. A wood burning fireplace in formal dining and ample natural light in all rooms create a cozy environment in the home. The main floor master bedroom offers a huge walk-in closet and hardwood flooring in the upstairs 2BRs. The basement boasts a walk-out and a sizable unfinished workshop/storage area with great potential for conversion into an extra bedroom and bathroom (rough-in ready). An oversize garage, under porch space, and a shed ensures abundant storage. Mahtomedi School District.
Closed
$363,000
424 Mahtomedi Ave, Saint Paul, MN 55115
3beds
2,152sqft
Single Family Residence
Built in 1935
0.73 Acres Lot
$399,600 Zestimate®
$169/sqft
$2,687 Estimated rent
Home value
$399,600
$372,000 - $432,000
$2,687/mo
Zestimate® history
Owner options
List your home for rent
$2,687/mo
Rent Zestimate®
Find your next renter with Zillow Rental Manager. Plus, with online applications, you can quickly screen prospective tenants – for free.
$2,687/mo
Rent Zestimate®
Refinance and save
$2,413/mo
Est. payment
Refinancing to a lower rate could help reduce your monthly payments and save thousands over the life of the loan.
$2,413/mo
Est. payment
Explore your selling options
Work with a Zillow partner agent
Leverage their expertise and Zillow's premium Showcase listings to get your home seen by more buyers.
Get startedList with your own agent
Get your home in front of millions of buyers by listing it on Zillow.
Learn how to do itSell it yourself
Take full control of how buyers see your home on Zillow by listing For Sale by Owner (FSBO).
List your homeWhat's special
Hardwood flooringWood burning fireplaceScreened porchNewer flooringBrand new rangeAmple natural lightNewer stainless steel appliances
Zillow last checked:
Listing updated:
Listed by:
Cheng-Min Tann 763-843-4813,
Bridge Realty, LLC
Bought with:
Kerby & Cristina Real Estate Experts
RE/MAX Results
Dylan Welter
Source: NorthstarMLS as distributed by MLS GRID,MLS#: 6613334
Facts & features
Interior
Bedrooms & bathrooms
- Bedrooms: 3
- Bathrooms: 2
- Full bathrooms: 1
- 3/4 bathrooms: 1
Bedroom
- Level: Main
- Area: 176 Square Feet
- Dimensions: 16x11
Bedroom 2
- Level: Upper
- Area: 88 Square Feet
- Dimensions: 8x11
Bedroom 3
- Level: Upper
- Area: 143 Square Feet
- Dimensions: 11x13
Den
- Level: Lower
- Area: 165 Square Feet
- Dimensions: 11x15
Dining room
- Level: Main
- Area: 192 Square Feet
- Dimensions: 12x16
Family room
- Level: Lower
- Area: 209 Square Feet
- Dimensions: 11x19
Informal dining room
- Level: Main
- Area: 100 Square Feet
- Dimensions: 10x10
Kitchen
- Level: Main
- Area: 110 Square Feet
- Dimensions: 10x11
Living room
- Level: Main
- Area: 240 Square Feet
- Dimensions: 12x20
Patio
- Level: Lower
- Area: 360 Square Feet
- Dimensions: 18x20
Porch
- Level: Main
- Area: 128 Square Feet
- Dimensions: 16x8
Screened porch
- Level: Main
- Area: 180 Square Feet
- Dimensions: 15x12
Utility room
- Level: Lower
- Area: 220 Square Feet
- Dimensions: 11x20
Workshop
- Level: Lower
- Area: 240 Square Feet
- Dimensions: 12x20
Heating
- Forced Air
Cooling
- Central Air
Appliances
- Included: Dishwasher, Disposal, Dryer, ENERGY STAR Qualified Appliances, Exhaust Fan, Gas Water Heater, Range, Refrigerator, Stainless Steel Appliance(s), Washer
- Laundry: Gas Dryer Hookup, Lower Level, Sink, Washer Hookup
Features
- Basement: Daylight,Partially Finished,Storage Space,Sump Pump,Walk-Out Access
- Number of fireplaces: 1
- Fireplace features: Wood Burning
Interior area
- Total structure area: 2,152
- Total interior livable area: 2,152 sqft
- Finished area above ground: 1,648
- Finished area below ground: 504
Property
Parking
- Total spaces: 2
- Parking features: Detached Garage, Asphalt
- Garage spaces: 2
Accessibility
- Accessibility features: None
Features
- Levels: Modified Two Story
- Stories: 2
- Patio & porch: Front Porch, Porch, Screened
- Pool features: None
- Fencing: Partial,Wood
- Waterfront features: Association Access, Dock, Shared, Waterfront Elevation(4-10)
Lot
- Size: 0.73 Acres
- Dimensions: 100 x 325
- Features: Tree Coverage - Light
Details
- Additional structures: Storage Shed
- Foundation area: 976
- Parcel number: 2903021210029
- Zoning description: Residential-Single Family
Construction
Type & style
- Home type: SingleFamily
- Property subtype: Single Family Residence
Materials
- Roof: Age 8 Years or Less,Asphalt
Condition
- New construction: No
- Year built: 1935
Utilities & green energy
- Gas: Electric, Natural Gas
- Sewer: City Sewer/Connected
- Water: City Water/Connected
Community & HOA
Community
- Subdivision: Forest Heights
HOA
- Has HOA: Yes
- Services included: Beach Access, Dock, Other
- HOA fee: $125 annually
- HOA name: FHIA Forest Heights Improvement Association
- HOA phone: 651-653-9784
Location
- Region: Saint Paul
Financial & listing details
- Price per square foot: $169/sqft
- Tax assessed value: $400,300
- Annual tax amount: $3,967
- Date on market: 10/4/2024
- Cumulative days on market: 256 days
Price history
| Date | Event | Price |
|---|---|---|
| 1/2/2025 | Sold | $363,000-0.5%$169/sqft |
Source:  NorthstarMLS as distributed by MLS GRID #6613334 Report a problem NorthstarMLS as distributed by MLS GRID #6613334 Report a problem | ||
| 12/13/2024 | Pending sale | $364,900$170/sqft |
Source: NorthstarMLS as distributed by MLS GRID #6613334 Report a problem | ||
| 10/4/2024 | Listed for sale | $364,900-3.7%$170/sqft |
Source: NorthstarMLS as distributed by MLS GRID #6613334 Report a problem | ||
| 10/2/2024 | Listing removed | $379,000$176/sqft |
Source: NorthstarMLS as distributed by MLS GRID #6563130 Report a problem | ||
| 9/14/2024 | Price change | $379,000-2.6%$176/sqft |
Source: NorthstarMLS as distributed by MLS GRID #6563130 Report a problem | ||
| 8/24/2024 | Price change | $389,000-2.5%$181/sqft |
Source: NorthstarMLS as distributed by MLS GRID #6563130 Report a problem | ||
| 7/2/2024 | Listed for sale | $399,000-2.4%$185/sqft |
Source: NorthstarMLS as distributed by MLS GRID #6563130 Report a problem | ||
| 7/2/2024 | Listing removed | -- |
Source: NorthstarMLS as distributed by MLS GRID #6532731 Report a problem | ||
| 6/12/2024 | Price change | $409,000-2.4%$190/sqft |
Source: NorthstarMLS as distributed by MLS GRID #6532731 Report a problem | ||
| 5/30/2024 | Price change | $419,000-2.3%$195/sqft |
Source: NorthstarMLS as distributed by MLS GRID #6532731 Report a problem | ||
| 5/8/2024 | Listed for sale | $429,000$199/sqft |
Source: NorthstarMLS as distributed by MLS GRID #6532731 Report a problem | ||
| 5/7/2024 | Listing removed | -- |
Source: NorthstarMLS as distributed by MLS GRID #6522162 Report a problem | ||
| 5/7/2024 | Price change | $429,000-2.3%$199/sqft |
Source: NorthstarMLS as distributed by MLS GRID #6522162 Report a problem | ||
| 4/20/2024 | Listed for sale | $439,000-4.4%$204/sqft |
Source: NorthstarMLS as distributed by MLS GRID #6522162 Report a problem | ||
| 4/19/2024 | Listing removed | -- |
Source: NorthstarMLS as distributed by MLS GRID #6508754 Report a problem | ||
| 3/30/2024 | Listed for sale | $459,000+136.6%$213/sqft |
Source: NorthstarMLS as distributed by MLS GRID #6508754 Report a problem | ||
| 3/24/2021 | Listing removed | -- |
Source: Owner Report a problem | ||
| 4/1/2020 | Listing removed | $1,880$1/sqft |
Source: Owner Report a problem | ||
| 4/1/2020 | Listed for rent | $1,880$1/sqft |
Source: Owner Report a problem | ||
| 6/26/2014 | Sold | $194,000-3%$90/sqft |
Source:  Lake Superior Area Realtors as distributed by MLS GRID #2172314 Report a problem Lake Superior Area Realtors as distributed by MLS GRID #2172314 Report a problem | ||
| 5/13/2014 | Price change | $199,900-7%$93/sqft |
Source: JPS PRO REALTY #4475509 Report a problem | ||
| 5/6/2014 | Listed for sale | $214,900$100/sqft |
Source: JPS PRO REALTY #4475509 Report a problem | ||
Public tax history
| Year | Property taxes | Tax assessment |
|---|---|---|
| 2025 | $4,384 +10.4% | $400,300 +5.7% |
| 2024 | $3,970 -2.1% | $378,700 +1.3% |
| 2023 | $4,056 +3.2% | $373,800 +23.7% |
| 2022 | $3,930 +17.9% | $302,200 |
| 2021 | $3,332 -2.4% | $302,200 +12.7% |
| 2020 | $3,414 | $268,100 |
| 2019 | $3,414 | $268,100 -3% |
| 2018 | $3,414 -8% | $276,400 +0.8% |
| 2017 | $3,710 +6.7% | $274,300 +4.4% |
| 2016 | $3,476 +0.8% | $262,800 +19.1% |
| 2015 | $3,450 | $220,700 +24.6% |
| 2013 | $3,450 +27.8% | $177,100 -0.8% |
| 2012 | $2,700 | $178,600 -13.1% |
| 2011 | $2,700 +0.7% | $205,500 -23% |
| 2010 | $2,682 -2.2% | $266,800 |
| 2009 | $2,742 +3.9% | -- |
| 2008 | $2,638 +12.3% | -- |
| 2007 | $2,350 +10.6% | -- |
| 2006 | $2,124 +14% | -- |
| 2005 | $1,863 +14.4% | -- |
| 2004 | $1,629 +4% | -- |
| 2003 | $1,567 | -- |
Find assessor info on the county website
Neighborhood: 55115
Nearby homes
- $348,2002 bd1 ba1.4k sqft108 Elm St, Saint Paul, MN 55115Off Market
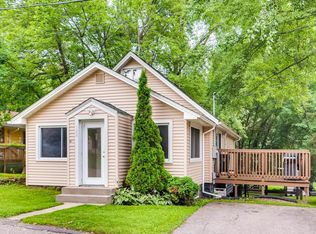
- $321,3003 bd1 ba860 sqft116 Elm St, Saint Paul, MN 55115Off Market
- $503,0008 bd4 ba2k sqft420 Mahtomedi Ave, Saint Paul, MN 55115Off Market
- $809,90016 bd-- ba3.4k sqft410/420 Mahtomedi Ave, Mahtomedi, MN 55115Off Market
- $316,4004 bd2 ba1.7k sqft410 Mahtomedi Ave, Saint Paul, MN 55115Off Market
- $341,3002 bd1 ba1.1k sqft120 Elm St, Saint Paul, MN 55115Off Market
- $699,9004 bd4 ba2.7k sqft215 72nd St N, Mahtomedi, MN 55115Off Market
- $478,5003 bd2 ba1.8k sqft440 Mahtomedi Ave, Saint Paul, MN 55115Off Market
Nearby schools
GreatSchools rating
- 9/10O.H. Anderson Elementary SchoolGrades: 3-5Distance: 1 mi
- 9/10Mahtomedi Middle SchoolGrades: 6-8Distance: 0.7 mi
- 10/10Mahtomedi Senior High SchoolGrades: 9-12Distance: 0.7 mi
Get a cash offer in 3 minutes
Find out how much your home could sell for in as little as 3 minutes with a no-obligation cash offer.
Estimated market value
$399,600
Get a cash offer in 3 minutes
Find out how much your home could sell for in as little as 3 minutes with a no-obligation cash offer.
Estimated market value
$399,600
- Minnesota
- Washington County
- Mahtomedi
- 55115
- 424 Mahtomedi Ave
Nearby cities
Nearby zip codes
Other Mahtomedi Topics
