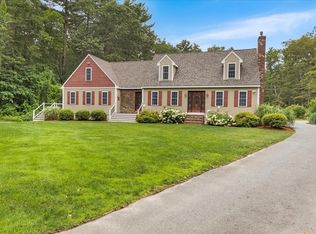
Look no further, your search has ended! Your new home was custom built with good, solid bones at a price you can afford. This home features a custom built mantle for the working fireplace, 6 panel solid wood doors throughout, both the house and garage have steel I beams. Custom built for the current owners, but with you in mind. There is plenty of outdoor entertainment space with a porch, deck and patio with a fire pit. The walk-up attic has preliminary plumbing and electric waiting for you to transform the space to meet your needs The oversized garage also has a walk-up attic with 2 skylights and preliminary plumbing for heat. There is preliminary plumbing in the basement to add another bathroom off the finished basement. You are protected from power outages by the automatic generator, additional security provided by the wired central alarm system. The septic system is brand new, the gutter system is Gutter Helmet gutter guard system. Within walking distance to the commuter rail
Sold for $655,000
$655,000
424 Main St, Hanson, MA 02341
3beds
1,632sqft
Single Family Residence
Built in 1995
1.58 Acres Lot
$696,200 Zestimate®
$401/sqft
$3,476 Estimated rent
Home value
$696,200
$661,000 - $731,000
$3,476/mo
Zestimate® history
Owner options
List your home for rent
$3,476/mo
Rent Zestimate®
Find your next renter with Zillow Rental Manager. Plus, with online applications, you can quickly screen prospective tenants – for free.
$3,476/mo
Rent Zestimate®
Refinance and save
$4,446/mo
Est. payment
Refinancing to a lower rate could help reduce your monthly payments and save thousands over the life of the loan.
$4,446/mo
Est. payment
Explore your selling options
Work with a Zillow partner agent
Leverage their expertise and Zillow's premium Showcase listings to get your home seen by more buyers.
Get startedList with your own agent
Get your home in front of millions of buyers by listing it on Zillow.
Learn how to do itSell it yourself
Take full control of how buyers see your home on Zillow by listing For Sale by Owner (FSBO).
List your homeWhat's special
Zillow last checked:
Listing updated:
Listed by:
Eileen Cronin Hutchinson 339-987-0559,
Conway - Marshfield 781-837-2877
Bought with:
Marie Negus
RE/MAX Real Estate Center
Source: MLS PIN,MLS#: 73253592
Facts & features
Interior
Bedrooms & bathrooms
- Bedrooms: 3
- Bathrooms: 3
- Full bathrooms: 2
- 1/2 bathrooms: 1
Primary bedroom
- Features: Flooring - Wall to Wall Carpet, Attic Access
- Level: Second
- Area: 382.47
- Dimensions: 20.9 x 18.3
Bedroom 2
- Features: Flooring - Wall to Wall Carpet
- Level: Second
- Area: 141.7
- Dimensions: 13 x 10.9
Bedroom 3
- Features: Flooring - Wall to Wall Carpet
- Level: Second
- Area: 140.42
- Dimensions: 11.9 x 11.8
Bathroom 1
- Features: Bathroom - Half
- Level: First
- Area: 37.1
- Dimensions: 5.3 x 7
Bathroom 2
- Features: Bathroom - Full
- Level: Second
- Area: 59.84
- Dimensions: 8.8 x 6.8
Bathroom 3
- Features: Bathroom - Full
- Level: Second
- Area: 55.76
- Dimensions: 8.2 x 6.8
Dining room
- Features: Flooring - Hardwood
- Level: First
- Area: 140.3
- Dimensions: 11.5 x 12.2
Family room
- Features: Flooring - Wall to Wall Carpet
- Level: Basement
- Area: 429.84
- Dimensions: 19.9 x 21.6
Kitchen
- Features: Flooring - Vinyl
- Area: 172.78
- Dimensions: 16.3 x 10.6
Living room
- Features: Flooring - Hardwood
- Level: First
- Area: 272.51
- Dimensions: 11.9 x 22.9
Heating
- Baseboard, Oil
Cooling
- Window Unit(s)
Appliances
- Included: Water Heater, Range, Dishwasher, Refrigerator, Water Treatment, Range Hood, Plumbed For Ice Maker
Features
- Walk-up Attic, Internet Available - Unknown
- Flooring: Wood, Vinyl, Carpet
- Windows: Insulated Windows
- Basement: Full,Partially Finished
- Number of fireplaces: 1
Interior area
- Total structure area: 1,632
- Total interior livable area: 1,632 sqft
Property
Parking
- Total spaces: 10
- Parking features: Attached, Paved Drive, Off Street
- Attached garage spaces: 2
- Uncovered spaces: 8
Features
- Patio & porch: Porch, Deck - Wood, Patio
- Exterior features: Porch, Deck - Wood, Patio, Rain Gutters, Fenced Yard, Outdoor Gas Grill Hookup
- Fencing: Fenced/Enclosed,Fenced
- Waterfront features: Lake/Pond, 3/10 to 1/2 Mile To Beach
Lot
- Size: 1.58 Acres
Details
- Parcel number: M:40 B:0 P:303,1024879
- Zoning: 100
Construction
Type & style
- Home type: SingleFamily
- Architectural style: Colonial
- Property subtype: Single Family Residence
Materials
- Frame
- Foundation: Concrete Perimeter
- Roof: Shingle
Condition
- Year built: 1995
Utilities & green energy
- Electric: Generator, 220 Volts, Circuit Breakers
- Sewer: Private Sewer
- Water: Private
- Utilities for property: for Electric Range, Icemaker Connection, Outdoor Gas Grill Hookup
Community & HOA
Community
- Features: Public Transportation, Shopping, Golf, House of Worship, Private School, Public School
- Security: Security System
HOA
- Has HOA: No
Location
- Region: Hanson
Financial & listing details
- Price per square foot: $401/sqft
- Tax assessed value: $554,500
- Annual tax amount: $7,419
- Date on market: 9/19/2026
- Exclusions: Shelter Logic Tent.
Price history
| Date | Event | Price |
|---|---|---|
| 7/24/2024 | Sold | $655,000+0.9%$401/sqft |
Source: MLS PIN #73253592 Report a problem | ||
| 6/25/2024 | Contingent | $649,000$398/sqft |
Source: MLS PIN #73253592 Report a problem | ||
| 6/18/2024 | Listed for sale | $649,000+748.4%$398/sqft |
Source: MLS PIN #73253592 Report a problem | ||
| 8/9/1995 | Sold | $76,500$47/sqft |
Source: Public Record Report a problem | ||
Public tax history
| Year | Property taxes | Tax assessment |
|---|---|---|
| 2025 | $7,572 +2.1% | $565,900 +2.1% |
| 2024 | $7,419 +3.7% | $554,500 +9.9% |
| 2023 | $7,154 +17.5% | $504,500 +25.2% |
| 2022 | $6,087 | $403,100 |
| 2021 | $6,087 +2.3% | $403,100 +3.5% |
| 2020 | $5,948 +4.2% | $389,500 +5.9% |
| 2019 | $5,710 +1.2% | $367,700 +3.1% |
| 2018 | $5,643 +2.5% | $356,500 +3.4% |
| 2017 | $5,508 -1.5% | $344,700 +2% |
| 2016 | $5,591 | $337,800 |
Find assessor info on the county website
Neighborhood: 02341
Nearby homes
- $660,6003 bd3 ba2.7k sqft438 Main St, Hanson, MA 02341Off Market
- $950,0004 bd4 ba3.4k sqft456 Main St, Hanson, MA 02341Sold
- $554,9003 bd2 ba1.5k sqft418 Main St, Hanson, MA 02341Off Market
- $876,5004 bd3 ba2.7k sqft11 Sydney Ln, Hanson, MA 02341Off Market
- $749,6003 bd3 ba1.9k sqft97 Donna Dr, Hanson, MA 02341Off Market
- $553,8003 bd2 ba1.9k sqft408 Main St, Hanson, MA 02341Off Market
- $419,5002 bd1 ba1.4k sqft464 Main St, Hanson, MA 02341Off Market
- $847,0004 bd3 ba2.5k sqft19 Sydney Ln, Hanson, MA 02341Off Market
Nearby schools
GreatSchools rating
- 7/10Indian Head Elementary SchoolGrades: K-4Distance: 1.3 mi
- 5/10Hanson Middle SchoolGrades: 5-8Distance: 2.5 mi
- 6/10Whitman Hanson Regional High SchoolGrades: 9-12Distance: 3.1 mi
Get a cash offer in 3 minutes
Find out how much your home could sell for in as little as 3 minutes with a no-obligation cash offer.
Estimated market value
$696,200
Get a cash offer in 3 minutes
Find out how much your home could sell for in as little as 3 minutes with a no-obligation cash offer.
Estimated market value
$696,200
- Massachusetts
- Plymouth County
- Hanson
- 02341
- 424 Main St
