Skip main navigation
Closed
  • $365,000

    424 Maple Ave, Oliver Springs, TN 37840

    4beds
    2,568sqft
    Single Family Residence, Residential
    Built in 1965
    1.04 Acres Lot
    $355,000 Zestimate®
    $142/sqft
    $2,377 Estimated rent

    Home value

    $355,000

    $288,000 - $440,000

    $2,377/mo

    Zestimate® history
    Loading
    Loading...

    Owner options

    List your home for rent

    $2,377/mo

    Rent Zestimate®

    Find your next renter with Zillow Rental Manager. Plus, with online applications, you can quickly screen prospective tenants – for free.

    Learn more

    $2,377/mo

    Rent Zestimate®

    Refinance and save

    $2,086/mo

    Est. payment

    Refinancing to a lower rate could help reduce your monthly payments and save thousands over the life of the loan.

    See today's rates

    $2,086/mo

    Est. payment

    Explore your selling options

    Work with a Zillow partner agent

    Leverage their expertise and Zillow's premium Showcase listings to get your home seen by more buyers.

    Get started

    List with your own agent

    Get your home in front of millions of buyers by listing it on Zillow.

    Learn how to do it

    Sell it yourself

    Take full control of how buyers see your home on Zillow by listing For Sale by Owner (FSBO).

    List your home

    What's special

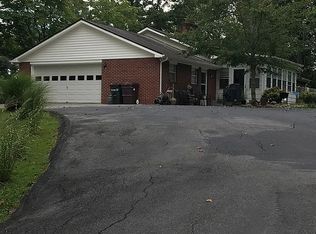
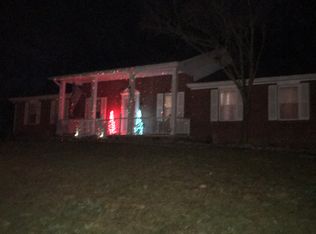
    Charming Fully Updated Home with Workshop Available in Oliver Springs! Gleaming real hardwood floors welcome you as you step inside, into the open concept main living area. Kitchen features stunning tile backsplash and convenient island with stainless steel range and hood, perfect for preparing tasty meals! Large carpeted den is adjacent to the main living room, offering plenty of space for entertaining and relaxing. Master bedroom features ensuite bathroom access with stunning tub/shower combo with marbled tiles. Finished basement offers another spacious master suite with gorgeous bathroom (2021) complete with walk-in marbled tile shower with glass doors. Plenty of space in the finished basement for gatherings with family and friends, including a full bar! Basement also features a huge workshop, ready for you to start your next DIY project! Enjoy evenings on the covered back deck or lower patio with wooded views of the property (just over 1 acre). New water heater 2021. New HVAC 2022. New roof 2023. This house truly has so much to offer! Make it a home today!

    Zillow last checked:

    Listing updated:

    Listing Provided by:

    Carl Young 865-281-1321,

    Young Marketing Group, Realty Executives,

    Miles Edens 865-456-8077,

    Young Marketing Group, Realty Executives

    Bought with:

    Carrie Poteat, 354591

    Realty Executives Associates

    Source: RealTracs MLS as distributed by MLS GRID,MLS#: 2825441MLS Logo

    Facts & features

    Interior

    Bedrooms & bathrooms
    • Bedrooms: 4
    • Bathrooms: 2
    • Full bathrooms: 2
    Heating
    • Baseboard, Electric, Other
    Cooling
    • Central Air
    Appliances
    • Included: Dishwasher
    • Laundry: Washer Hookup, Electric Dryer Hookup
    Features
    • Kitchen Island
    • Flooring: Carpet, Wood, Slate
    • Basement: Finished
    • Number of fireplaces: 1
    • Fireplace features: Insert, Electric
    Interior area
    • Total structure area: 2,568
    • Total interior livable area: 2,568 sqft
    • Finished area above ground: 1,560
    • Finished area below ground: 1,008

    Property

    Parking
    • Total spaces: 2
    • Parking features: Attached
    • Attached garage spaces: 2
    Features
    • Levels: Two
    • Patio & porch: Deck, Patio, Porch, Covered
    Lot
    • Size: 1.04 Acres
    • Dimensions: 176 M x 260 M IRR
    • Features: Wooded, Rolling Slope
    Details
    • Parcel number: 092O C 00700 000
    • Special conditions: Standard

    Construction

    Type & style
    • Home type: SingleFamily
    • Architectural style: Traditional
    • Property subtype: Single Family Residence, Residential
    Materials
    • Vinyl Siding, Other, Brick
    Condition
    • New construction: No
    • Year built: 1965

    Utilities & green energy

    • Sewer: Public Sewer
    • Water: Public
    • Utilities for property: Water Available

    Community & neighborhood

    Location
    • Region: Oliver Springs
    • Subdivision: Sharon Hills

    Price history

    DateEventPrice
    4/24/2025Sold$365,000-1.4%$142/sqft
    Source: RealTracs MLS as distributed by MLS GRID #2825441 Report a problem
    3/17/2025Pending sale$370,000$144/sqft
    Source: East Tennessee Realtors #1292315 Report a problem
    3/6/2025Listed for sale$370,000+48.1%$144/sqft
    Source: East Tennessee Realtors #1292315 Report a problem
    11/6/2020Sold$249,900$97/sqft
    Source: East Tennessee Realtors #1131340 Report a problem
    10/5/2020Pending sale$249,900$97/sqft
    Source: Keller Williams 865-966-5005 #1131340 Report a problem
    10/1/2020Listed for sale$249,900+58.9%$97/sqft
    Source: Keller Williams 865-966-5005 #1131340 Report a problem
    8/7/2019Sold$157,300+96.6%$61/sqft
    Source: Public Record Report a problem
    5/28/2019Listed for sale$80,000$31/sqft
    Source: Stephenson Realty & Auction #10609765 Report a problem

    Public tax history

    YearProperty taxesTax assessment
    2025$1,976 +17%$88,550 +107.9%
    2024$1,689 $42,600
    2023$1,689 +5.3%$42,600
    2022$1,604 $42,600
    2021$1,604 -0.1%$42,600
    2020$1,605 +57.6%$42,600 +20.9%
    2019$1,019 -29.7%$35,250
    2018$1,449 0%$35,250
    2017$1,449 $35,250
    2016$1,449 $35,250
    2015-- $35,250
    2014-- $35,250 -1.5%
    2013-- $35,800
    2011$1,204 +5.1%$35,800
    2010$1,146 $35,800
    2009-- $35,800 +20.1%
    2008$1,144 $29,800
    2007$1,144 -0.3%$29,800
    2006$1,147 $29,800
    2005$1,147 -17.2%$29,800
    2004$1,386 +43.2%$29,800 +40.7%
    2003$968 $21,175 0%
    2001-- $21,179 -75%
    2000-- $84,715

    Find assessor info on the county website

    Neighborhood: 37840

    Nearby schools

    GreatSchools rating
    Schools provided by the listing agent
    • Elementary: Norwood Elementary
    • Middle: Norwood Middle School
    • High: Clinton High School

    Source: RealTracs MLS as distributed by MLS GRID. This data may not be complete. We recommend contacting the local school district to confirm school assignments for this home.

    Get pre-qualified for a loan
    At Zillow Home Loans, we can pre-qualify you in as little as 5 minutes with no impact to your credit score.

    An equal housing lender. NMLS #10287.