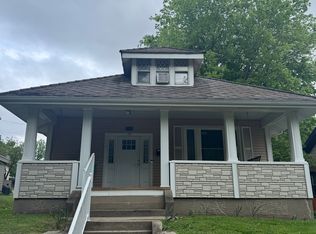
Charm and convenience converge on one of Cape Girardeau's scenic streets. This historic house offers an incredible amount of space on 4 different levels. Enter through the enclosed porch to the living room and you'll see the beauty that Cape's finest older houses possess - decorative brick fireplace with built-ins, hardwood floors and crown molding. French doors lead to a spacious dining room that also has built-ins for beauty and function. Follow the floor naturally into the kitchen with its breakfast bar, stainless appliances and ample work and storage space. An additional room behind the kitchen can function as TV room, family room, office or exercise room, and opens to the back yard. A convenient half bath rounds out the main level. Upstairs you'll find 4 amply sized bedrooms and a hall bath. Another flight of stairs takes you to the attic area, which has been finished and can serve as sleeping area, playroom or additional gathering space. The basement level has a separate studio apartment with full bath, and plenty of storage, plus an additional partly finished room. You'll find alley access with additional off street parking behind the house, as well as a driveway and garage space from the street. This beautiful home has sheltered its people for decades, and is just waiting to shelter you.
Closed
Listed by: EDGE Realty, ERA Powered • Lois F Long • Contact: 573-382-4367
Bought with: Epique Realty
Price Unknown
424 Marie St, Cape Girardeau, MO 63701
4beds
3,480sqft
Single Family Residence
Built in 1937
6,664 Square Feet Lot
$226,300 Zestimate®
$--/sqft
$1,774 Estimated rent
Home value
$226,300
$197,000 - $258,000
$1,774/mo
Zestimate® history
Owner options
List your home for rent
$1,774/mo
Rent Zestimate®
Find your next renter with Zillow Rental Manager. Plus, with online applications, you can quickly screen prospective tenants – for free.
$1,774/mo
Rent Zestimate®
Refinance and save
Refinancing to a lower rate could help reduce your monthly payments and save thousands over the life of the loan.
Explore your selling options
Work with a Zillow partner agent
Leverage their expertise and Zillow's premium Showcase listings to get your home seen by more buyers.
Get startedList with your own agent
Get your home in front of millions of buyers by listing it on Zillow.
Learn how to do itSell it yourself
Take full control of how buyers see your home on Zillow by listing For Sale by Owner (FSBO).
List your homeWhat's special
Zillow last checked:
Listing updated:
Listed by:
Lois F Long 573-382-4367,
EDGE Realty, ERA Powered
Bought with:
Kaci R Self, 2022048510
Epique Realty
Source: MARIS,MLS#: 25051333 Originating MLS: Southeast Missouri REALTORS
Originating MLS: Southeast Missouri REALTORSFacts & features
Interior
Bedrooms & bathrooms
- Bedrooms: 4
- Bathrooms: 3
- Full bathrooms: 2
- 1/2 bathrooms: 1
- Main level bathrooms: 1
Bathroom
- Description: half bath
- Level: Main
Dining room
- Level: Main
Family room
- Description: sliding doors to deck
- Level: Main
Kitchen
- Level: Main
Living room
- Description: Fireplace, built-ins, French doors
- Level: Main
Heating
- Forced Air, Natural Gas
Cooling
- Central Air, Electric
Appliances
- Included: Dishwasher, ENERGY STAR Qualified Dishwasher, Gas Oven, Refrigerator
- Laundry: In Basement
Features
- Breakfast Bar, Built-in Features, Eat-in Kitchen, Laminate Counters
- Flooring: Carpet, Ceramic Tile, Hardwood, Varies
- Doors: French Doors, Sliding Doors, Storm Door(s)
- Basement: Sleeping Area,Walk-Up Access
- Number of fireplaces: 1
- Fireplace features: Living Room
Interior area
- Total structure area: 3,480
- Total interior livable area: 3,480 sqft
- Finished area above ground: 2,410
- Finished area below ground: 1,070
Property
Parking
- Total spaces: 1
- Parking features: Alley Access, Concrete, Deck, Shared Driveway, Side By Side
- Garage spaces: 1
- Has uncovered spaces: Yes
Features
- Levels: Two
Lot
- Size: 6,664 Square Feet
- Features: Back Yard, Front Yard
Details
- Parcel number: 167190022016000000
- Special conditions: Standard
Construction
Type & style
- Home type: SingleFamily
- Architectural style: Historic,Other,Traditional
- Property subtype: Single Family Residence
Materials
- Brick
- Roof: Asbestos Shingle
Condition
- Year built: 1937
Utilities & green energy
- Electric: Ameren
- Sewer: Public Sewer
- Water: Public
Community & HOA
Community
- Security: Smoke Detector(s)
- Subdivision: Normal Ave Place
HOA
- Has HOA: No
Location
- Region: Cape Girardeau
Financial & listing details
- Tax assessed value: $73,825
- Annual tax amount: $695
- Date on market: 8/28/2025
- Cumulative days on market: 49 days
- Listing terms: Cash,Conventional,FHA,VA Loan
- Ownership: Private
- Road surface type: Concrete
Price history
| Date | Event | Price |
|---|---|---|
| 4/25/2026 | Listing removed | $2,200$1/sqft |
Source: Zillow Rentals Report a problem | ||
| 4/20/2026 | Listed for rent | $2,200$1/sqft |
Source: Zillow Rentals Report a problem | ||
| 4/11/2026 | Listing removed | $2,200$1/sqft |
Source: Zillow Rentals Report a problem | ||
| 3/8/2026 | Price change | $2,200-12%$1/sqft |
Source: Zillow Rentals Report a problem | ||
| 2/13/2026 | Price change | $2,500-10.7%$1/sqft |
Source: Zillow Rentals Report a problem | ||
| 1/6/2026 | Listed for rent | $2,800+300%$1/sqft |
Source: Zillow Rentals Report a problem | ||
| 11/24/2025 | Listing removed | $700 |
Source: Zillow Rentals Report a problem | ||
| 11/22/2025 | Price change | $700-85.7% |
Source: Zillow Rentals Report a problem | ||
| 11/21/2025 | Listed for rent | $4,900$1/sqft |
Source: Zillow Rentals Report a problem | ||
| 11/14/2025 | Sold | -- |
Source:  MARIS #25051333 Report a problem MARIS #25051333 Report a problem | ||
| 10/17/2025 | Pending sale | $235,000$68/sqft |
Source: MARIS #25051333 Report a problem | ||
| 8/28/2025 | Listed for sale | $235,000+11.9%$68/sqft |
Source: MARIS #25051333 Report a problem | ||
| 4/19/2023 | Sold | -- |
Source: MARIS #22067913 Report a problem | ||
| 3/15/2023 | Pending sale | $210,000$60/sqft |
Source: MARIS #22067913 Report a problem | ||
| 1/25/2023 | Price change | $210,000-3.2%$60/sqft |
Source: MARIS #22067913 Report a problem | ||
| 11/16/2022 | Price change | $217,000-1.4%$62/sqft |
Source: MARIS #22067913 Report a problem | ||
| 10/19/2022 | Listed for sale | $220,000$63/sqft |
Source: MARIS #22067913 Report a problem | ||
Public tax history
| Year | Property taxes | Tax assessment |
|---|---|---|
| 2025 | $733 +5.4% | $14,030 +5% |
| 2024 | $695 +0.1% | $13,360 |
| 2023 | $694 +8.4% | $13,360 +8.4% |
| 2022 | $641 +0% | $12,320 |
| 2021 | $641 -0.3% | $12,320 |
| 2020 | $642 +0.2% | $12,320 |
| 2019 | $641 | $12,320 |
| 2018 | $641 +0.2% | $12,320 +0.2% |
| 2017 | $640 | $12,290 |
| 2016 | $640 +0.4% | $12,290 |
| 2015 | $638 -0.6% | $12,290 |
| 2014 | $641 +0.4% | $12,290 |
| 2013 | $639 | $12,290 |
| 2012 | $639 | $12,290 |
Find assessor info on the county website
Neighborhood: 63701
Nearby homes
- $164,0005 bd2 ba1.9k sqft420 Marie St, Cape Girardeau, MO 63701Off Market
- $161,7004 bd2 ba2k sqft430 Marie St, Cape Girardeau, MO 63701Off Market
- $134,0002 bd2 ba1.1k sqft442 Marie St, Cape Girardeau, MO 63701Off Market
- $160,2003 bd2 ba2k sqft418 Marie St, Cape Girardeau, MO 63701Off Market
- $158,8005 bd3 ba1.2k sqft427 N Frederick St, Cape Girardeau, MO 63701Off Market
- $441,2006 bd4 ba3.8k sqft421 N Frederick St, Cape Girardeau, MO 63701Off Market
- $--3 bd2 ba1.1k sqft421 N Frederick St #2, Cape Girardeau, MO 63701Off Market
- $258,6006 bd2 ba2.7k sqft435 N Frederick St, Cape Girardeau, MO 63701Off Market
Nearby schools
GreatSchools rating
- 5/10Central Middle SchoolGrades: 5-6Distance: 1.1 mi
- 4/10Central Jr. High SchoolGrades: 7-8Distance: 1.2 mi
- 4/10Central High SchoolGrades: 9-12Distance: 3.2 mi
Schools provided by the listing agent
- Elementary: Blanchard Elem.
- Middle: Central Jr. High
- High: Central High
Source: MARIS. This data may not be complete. We recommend contacting the local school district to confirm school assignments for this home.
- Missouri
- Cape Girardeau County
- Cape Girardeau
- 63701
- 424 Marie St
Nearby cities
Nearby zip codes
Other Cape Girardeau Topics
