This charming ranch-style home offers a perfect blend of classic elegance and modern comfort. With approximately 2,749 sq. ft. of thoughtfully designed living space, this residence features five spacious bedrooms and three full bathrooms, ensuring ample room for relaxation and privacy. Step inside to discover a warm and inviting interior, highlighted by beautiful hardwood floors and a traditional floor plan that flows seamlessly from room to room. The formal dining room is perfect for hosting gatherings, while the cozy living area, complete with a wood-burning fireplace, creates an ideal setting for intimate evenings at home, or relax with your favorite book in the perfectly positioned sunroom.The fully finished basement adds versatility, featuring a second kitchen that opens up possibilities for entertaining or accommodating guests. The heart of the home is the well-appointed kitchen, equipped with modern appliances including a built-in microwave, dishwasher, and refrigerator, making meal preparation a delight. Outside, the expansive 2-acre lot is a true oasis, featuring extensive hardscaping, screened-in lanai, and a personal heated pool, perfect for summer relaxation. The hot tub invites you to unwind under the stars, while the storage barn/shed provides practical space for all your outdoor needs. This property is not just a house; it's a place to create lasting memories. With its blend of comfort, style, and outdoor enjoyment, it's ready to welcome you home. Both HVAC replaced in 2025.
Coming soon 10/09
$649,900
424 Marlboro Rd, Lothian, MD 20711
5beds
2,749sqft
Single Family Residence
Built in 1956
2 Acres Lot
$680,200 Zestimate®
$236/sqft
$-- HOA
What's special
- 10 days
- 727
- 94
Zillow last checked:
Listing updated:
Listed by:
Ray Mudd 301-261-9700,
Schwartz Realty, Inc. 301-261-9700,
Co-Listing Agent: Michael J Dunn 410-320-4907,
Schwartz Realty, Inc.
Source: Bright MLS,MLS#: MDAA2156818
Facts & features
Interior
Bedrooms & bathrooms
- Bedrooms: 5
- Bathrooms: 3
- Full bathrooms: 3
- Main level bathrooms: 2
- Main level bedrooms: 3
Basement
- Area: 1363
Heating
- Heat Pump, Electric
Cooling
- Central Air, Electric
Appliances
- Included: Microwave, Dishwasher, Dryer, Refrigerator, Cooktop, Washer, Water Heater, Electric Water Heater
Features
- 2nd Kitchen, Entry Level Bedroom, Floor Plan - Traditional, Formal/Separate Dining Room, Primary Bath(s)
- Flooring: Carpet, Hardwood, Wood
- Basement: Connecting Stairway,Finished,Heated,Improved,Interior Entry
- Number of fireplaces: 1
- Fireplace features: Wood Burning
Interior area
- Total structure area: 2,934
- Total interior livable area: 2,749 sqft
- Finished area above ground: 1,571
- Finished area below ground: 1,178
Property
Parking
- Parking features: Driveway
- Has uncovered spaces: Yes
Accessibility
- Accessibility features: None
Features
- Levels: Two
- Stories: 2
- Patio & porch: Screened, Porch
- Exterior features: Extensive Hardscape
- Has private pool: Yes
- Pool features: Fenced, Gunite, Heated, In Ground, Solar Heat, Private
- Has spa: Yes
- Spa features: Hot Tub
Lot
- Size: 2 Acres
- Features: Cleared
Details
- Additional structures: Above Grade, Below Grade, Outbuilding
- Parcel number: 020100007167500
- Zoning: RA
- Special conditions: Standard
Construction
Type & style
- Home type: SingleFamily
- Architectural style: Ranch/Rambler
- Property subtype: Single Family Residence
Materials
- Brick
- Foundation: Block
Condition
- New construction: No
- Year built: 1956
Utilities & green energy
- Sewer: Septic Exists
- Water: Well
Community & HOA
Community
- Subdivision: None
HOA
- Has HOA: No
Location
- Region: Lothian
Financial & listing details
- Price per square foot: $236/sqft
- Tax assessed value: $388,400
- Annual tax amount: $4,664
- Date on market: 10/9/2026
- Listing agreement: Exclusive Right To Sell
- Listing terms: Cash,Conventional,FHA,USDA Loan,VA Loan
- Ownership: Fee Simple
Estimated market value
$680,200
$639,000 - $728,000
$4,649/mo
Price history
| Date | Event | Price |
|---|---|---|
| 4/19/2012 | Sold | $429,000-4.5%$156/sqft |
Source: Public Record Report a problem | ||
| 1/2/2012 | Listing removed | $449,000$163/sqft |
Source: Listhub #AA7717595 Report a problem | ||
| 9/24/2011 | Listed for sale | $449,000-4.1%$163/sqft |
Source: Save 6, Incorporated #AA7695988 Report a problem | ||
| 5/9/2008 | Sold | $468,000+33.7%$170/sqft |
Source: Public Record Report a problem | ||
| 3/21/2005 | Sold | $350,000+59.1%$127/sqft |
Source: Public Record Report a problem | ||
| 6/17/1999 | Sold | $220,000+10%$80/sqft |
Source: Public Record Report a problem | ||
| 9/29/1994 | Sold | $200,000$73/sqft |
Source: Public Record Report a problem | ||
Public tax history
| Year | Property taxes | Tax assessment |
|---|---|---|
| 2025 | $4,533 +14.9% | $374,300 +3.9% |
| 2024 | $3,944 +4.4% | $360,200 +4.1% |
| 2023 | $3,779 +7.4% | $346,100 +2.8% |
| 2022 | $3,519 +2.9% | $336,767 +2.9% |
| 2021 | $3,422 +2.8% | $327,433 +2.9% |
| 2020 | $3,327 -0.1% | $318,100 |
| 2019 | $3,331 +3.3% | $318,100 |
| 2018 | $3,226 -5.3% | $318,100 -4.8% |
| 2017 | $3,404 | $334,000 +3.6% |
| 2016 | -- | $322,300 +3.8% |
| 2015 | -- | $310,600 +3.9% |
| 2014 | -- | $298,900 |
| 2013 | -- | $298,900 |
| 2012 | -- | $298,900 -17.9% |
| 2011 | -- | $363,970 -7.6% |
| 2010 | -- | $393,970 |
| 2009 | -- | $393,970 -9.7% |
| 2008 | -- | $436,460 +17.3% |
| 2007 | -- | $372,106 +20.9% |
| 2006 | -- | $307,753 +26.4% |
| 2005 | -- | $243,400 +10.8% |
| 2004 | -- | $219,712 +12.1% |
| 2003 | -- | $196,026 +13.7% |
| 2002 | -- | $172,340 +1.7% |
| 2001 | -- | $169,382 |
Find assessor info on the county website
Monthly payment
Est. payment
Payment breakdown
Explore the cost of this home by adjusting the details. Changes won't be saved.Climate risks
Neighborhood: 20711
Nearby schools
Schools provided by the listing agent
- Elementary: Lothian
- Middle: Southern
- High: Southern
- District: Anne Arundel County Public Schools
Source: Bright MLS. This data may not be complete. We recommend contacting the local school district to confirm school assignments for this home.
Similar homes
- $599,9004 bd3 ba1.8k sqft634 Teton Ct, Lothian, MD 20711For Sale
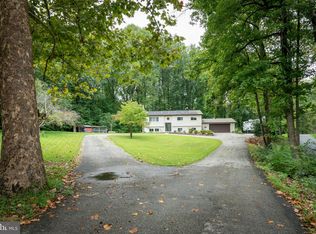
 MLS ID #MDAA2154632, Tonia Parent, RE/MAX United Real Estate. Bright MLS
 - $655,0006 bd3 ba2.4k sqft1116 Pemberton Ln, Lothian, MD 20711For Sale
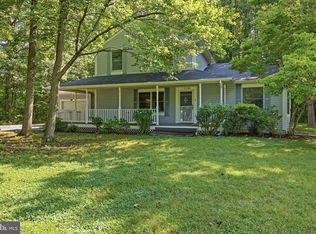 MLS ID #MDAA2147532, Theresa Mills, Samson Properties. Bright MLS
 - $689,9004 bd3 ba3.5k sqft3025 Hickory Ridge Rd, Dunkirk, MD 20754For Sale
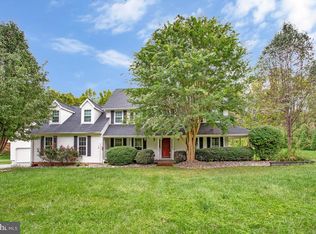 MLS ID #MDCA2030038, Jason Donovan, RE/MAX Leading Edge. Bright MLS
 - $675,0004 bd3 ba3.4k sqft284 Southland Ct, Dunkirk, MD 20754For Sale
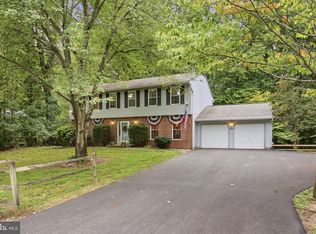 MLS ID #MDAA2157406, Carlos Espinoza, Jason Mitchell Group. Bright MLS
 - $639,0005 bd3 ba2.6k sqft881 Chinquapin Crest Dr, Harwood, MD 20776For SaleMLS ID #MDAA2151596, Michele Cordle, Long & Foster Real Estate, Inc.. Bright MLS
- $675,0004 bd4 ba2.9k sqft9120 Margrove Ct, Owings, MD 20736For SaleMLS ID #MDCA2030270, Heidi Thomas, Atlantic Shores Sotheby's International Realty. Bright MLS
- $650,0003 bd3 ba2.9k sqft13829 Willoughby Rd, Upper Marlboro, MD 20772For SaleMLS ID #MDPG2217774, Kellie Smith, RLAH @properties. Bright MLS
- $644,0004 bd3 ba2.4k sqft875 Harwood Rd, Harwood, MD 20776For SaleMLS ID #MDAA2154594, John Kreamer, Taylor Properties. Bright MLS
- $547,5003 bd3 ba1.8k sqft6303 Mallard Ln, Lothian, MD 20711For SaleMLS ID #MDAA2153956, Genna Fleming, Hyatt & Company Real Estate LLC. Bright MLS
- $649,9005 bd4 ba2.9k sqft3620 Solomons Island Rd, Harwood, MD 20776For SaleMLS ID #MDAA2152834, Rachel Best, RE/MAX Leading Edge. Bright MLS
- $775,0004 bd3 ba3.2k sqft1019 Branch View Ct, Harwood, MD 20776For SaleMLS ID #MDAA2152384, Jim Schaecher, Keller Williams Flagship. Bright MLS
- $595,0004 bd3 ba2.5k sqft11219 Lakeview Dr, Dunkirk, MD 20754For SaleMLS ID #MDCA2027366, Pattee McInerney, RE/MAX One. Bright MLS
- $699,9005 bd3 ba3.6k sqft6310 Westmont Ct, Dunkirk, MD 20754For SaleMLS ID #MDAA2154328, Bridget Fischer, Coastal Realty Maryland. Bright MLS
- $760,0003 bd3 ba2.2k sqft17931 Queen Anne Rd, Upper Marlboro, MD 20774For SaleMLS ID #MDPG2215526, Ed White, RE/MAX Executive. Bright MLS
- $699,0005 bd3 ba3.1k sqft6066 Shady Side Rd, Shady Side, MD 20764For SaleMLS ID #MDAA2153376, Peter Costello, Century 21 Downtown. Bright MLS
- $580,0003 bd3 ba3.4k sqft9430 Solomons Island Rd, Owings, MD 20736For SaleMLS ID #MDCA2029548, Tammy Lumpkin, CENTURY 21 New Millennium. Bright MLS
- $725,0004 bd3 ba2.4k sqft4695 Sands Rd, Harwood, MD 20776For SaleMLS ID #MDAA2134318, Denise Curtiss, Century 21 Don Gurney. Bright MLS
- $600,0003 bd4 ba2.6k sqft1410 Dent Rd, Churchton, MD 20733For SaleMLS ID #MDAA2153654, Samantha Zarnes, Serhant. Bright MLS
