Welcome to this stunning custom built ranch home in beautiful Naperville. From the moment you step through the fabulous foyer, featuring a skylight that fills the space with natural light, you'll feel right at home. Boasting 1,847 square feet, this thoughtfully designed home offers the perfect blend of comfort and style. The spacious kitchen is a chef's dream with designer cabinets, sleek countertops, stainless steel appliances, and a generous island-ideal for preparing gourmet meals or hosting friends and family. Gather in the inviting family room, complete with a cozy fireplace that makes those cold winter evenings extra special. The primary suite offers a peaceful retreat, complete with a fabulous custom walk in closet that provides ample storage and organization. Just steps away, the spectacular 3-seasons room addition with wet bar is the perfect place to unwind. With walls of windows, you'll enjoy breathtaking views of the gorgeous back yard all year long. Step outside onto the party-size patio, complete with an electric awning, and take in the stunning scenery. The yard backs directly to the park, providing a serene setting with plenty of space for kids to play and dogs to run. Whether you're hosting a lively gathering or simply relaxing this outdoor oasis has it all. This home has been lovingly maintained and enhanced with wonderful upgrades, including the impressive foyer and sun-filled 3-seasons room addition. This lovely ranch has beautiful hardwood floors, soaring vaulted ceilings, skylight and a freshly painted interior, making this home move-in ready. Its premium, private location makes it ideal for both entertaining and peaceful everyday living. With its blend of comfort, style, and functionality, this Naperville ranch is a rare gem that boasts amazing location close to dining, entertainment, shopping, library, & award winning Naperville schools. Yes, you can have it all!
Closed
$465,000
424 Massachusetts Ave, Naperville, IL 60565
3beds
1,847sqft
Single Family Residence
Built in 1983
7,980 Square Feet Lot
$544,400 Zestimate®
$252/sqft
$3,115 Estimated rent
Home value
$544,400
$512,000 - $577,000
$3,115/mo
Zestimate® history
Owner options
List your home for rent
$3,115/mo
Rent Zestimate®
Find your next renter with Zillow Rental Manager. Plus, with online applications, you can quickly screen prospective tenants – for free.
$3,115/mo
Rent Zestimate®
Refinance and save
$3,604/mo
Est. payment
Refinancing to a lower rate could help reduce your monthly payments and save thousands over the life of the loan.
$3,604/mo
Est. payment
Explore your selling options
Work with a Zillow partner agent
Leverage their expertise and Zillow's premium Showcase listings to get your home seen by more buyers.
Get startedList with your own agent
Get your home in front of millions of buyers by listing it on Zillow.
Learn how to do itSell it yourself
Take full control of how buyers see your home on Zillow by listing For Sale by Owner (FSBO).
List your homeWhat's special
Cozy fireplaceGenerous islandFreshly painted interiorPrimary suiteSleek countertopsSpacious kitchenWet bar
Zillow last checked:
Listing updated:
Listed by:
Kathleen Myles 630-968-2600,
RE/MAX Action
Bought with:
James Hard
Century 21 Circle
Source: MRED as distributed by MLS GRID,MLS#: 12465372
Facts & features
Interior
Bedrooms & bathrooms
- Bedrooms: 3
- Bathrooms: 2
- Full bathrooms: 2
Rooms
- Room types: Foyer, Sun Room
Primary bedroom
- Features: Flooring (Hardwood), Window Treatments (Blinds), Bathroom (Full, Shower Only)
- Level: Main
- Area: 165 Square Feet
- Dimensions: 15X11
Bedroom 2
- Features: Flooring (Hardwood), Window Treatments (Blinds)
- Level: Main
- Area: 130 Square Feet
- Dimensions: 13X10
Bedroom 3
- Features: Flooring (Hardwood)
- Level: Main
- Area: 100 Square Feet
- Dimensions: 10X10
Dining room
- Level: Main
- Dimensions: COMBO
Family room
- Features: Flooring (Hardwood), Window Treatments (Blinds)
- Level: Main
- Area: 182 Square Feet
- Dimensions: 14X13
Foyer
- Features: Flooring (Porcelain Tile)
- Level: Main
- Area: 144 Square Feet
- Dimensions: 18X8
Kitchen
- Features: Kitchen (Eating Area-Breakfast Bar, Island, Custom Cabinetry, Granite Counters), Flooring (Porcelain Tile)
- Level: Main
- Area: 252 Square Feet
- Dimensions: 21X12
Laundry
- Features: Flooring (Hardwood), Window Treatments (Blinds)
Living room
- Features: Flooring (Hardwood), Window Treatments (Blinds)
- Level: Main
- Area: 340 Square Feet
- Dimensions: 20X17
Sun room
- Features: Flooring (Porcelain Tile), Window Treatments (Blinds)
- Level: Main
- Area: 140 Square Feet
- Dimensions: 14X10
Heating
- Natural Gas, Forced Air
Cooling
- Central Air
Appliances
- Included: Range, Microwave, Dishwasher, Refrigerator, Washer, Dryer, Stainless Steel Appliance(s)
- Laundry: Main Level, In Unit
Features
- Vaulted Ceiling(s), Wet Bar, 1st Floor Bedroom, 1st Floor Full Bath, Built-in Features, Granite Counters
- Flooring: Hardwood
- Windows: Skylight(s)
- Basement: None
- Number of fireplaces: 1
- Fireplace features: Attached Fireplace Doors/Screen, Gas Starter, Family Room
Interior area
- Total structure area: 0
- Total interior livable area: 1,847 sqft
Property
Parking
- Total spaces: 2
- Parking features: Garage Door Opener, On Site, Garage Owned, Attached, Garage
- Attached garage spaces: 2
- Has uncovered spaces: Yes
Accessibility
- Accessibility features: No Disability Access
Features
- Stories: 1
- Patio & porch: Patio
Lot
- Size: 7,980 Square Feet
- Dimensions: 70x114
- Features: Mature Trees
Details
- Parcel number: 0701012070180000
- Special conditions: None
- Other equipment: Ceiling Fan(s)
Construction
Type & style
- Home type: SingleFamily
- Architectural style: Ranch
- Property subtype: Single Family Residence
Materials
- Aluminum Siding, Vinyl Siding, Brick
Condition
- New construction: No
- Year built: 1983
Details
- Builder model: One of a kind ranch with sunroom
Utilities & green energy
- Sewer: Public Sewer
- Water: Lake Michigan
Community & HOA
Community
- Features: Park, Curbs, Sidewalks, Street Lights
HOA
- Services included: None
Location
- Region: Naperville
Financial & listing details
- Price per square foot: $252/sqft
- Tax assessed value: $397,047
- Annual tax amount: $7,621
- Date on market: 9/18/2025
- Listing terms: Cash
- Ownership: Fee Simple
Price history
| Date | Event | Price |
|---|---|---|
| 10/3/2025 | Sold | $465,000+3.3%$252/sqft |
Source:  MRED as distributed by MLS GRID #12465372 Report a problem MRED as distributed by MLS GRID #12465372 Report a problem | ||
| 9/22/2025 | Contingent | $450,000$244/sqft |
Source: MRED as distributed by MLS GRID #12465372 Report a problem | ||
| 9/18/2025 | Listed for sale | $450,000+192.2%$244/sqft |
Source: MRED as distributed by MLS GRID #12465372 Report a problem | ||
| 4/2/1998 | Sold | $154,000$83/sqft |
Source: Public Record Report a problem | ||
Public tax history
| Year | Property taxes | Tax assessment |
|---|---|---|
| 2024 | $7,621 +6.3% | $132,349 +13.2% |
| 2023 | $7,172 +5.5% | $116,916 +11.6% |
| 2022 | $6,796 +39.6% | $104,799 +5% |
| 2021 | $4,869 +0.3% | $99,809 +1.6% |
| 2020 | $4,857 -1.2% | $98,228 +2.9% |
| 2019 | $4,917 -1.8% | $95,460 +4.2% |
| 2018 | $5,008 -1.2% | $91,579 +2.6% |
| 2017 | $5,067 +6.3% | $89,215 +2.2% |
| 2016 | $4,765 -7.5% | $87,294 +4% |
| 2015 | $5,149 | $83,937 -6% |
| 2014 | $5,149 +1.7% | $89,257 |
| 2013 | $5,065 -5.6% | $89,257 +6.3% |
| 2012 | $5,364 +8.1% | $83,977 -1.1% |
| 2011 | $4,960 -3.1% | $84,880 +0.8% |
| 2010 | $5,117 +5.8% | $84,186 -1.7% |
| 2009 | $4,835 +0.2% | $85,642 |
| 2008 | $4,824 | $85,642 |
| 2007 | -- | $85,642 +10% |
| 2006 | $4,753 +2.4% | $77,849 +6.2% |
| 2005 | $4,642 +13.3% | $73,284 +15.9% |
| 2004 | $4,097 +13.8% | $63,219 |
| 2003 | $3,600 -13.3% | $63,219 -9.7% |
| 2002 | $4,154 +7.5% | $70,002 +6.4% |
| 2001 | $3,864 +13.6% | $65,785 +9.6% |
| 2000 | $3,402 | $60,035 |
Find assessor info on the county website
Neighborhood: Old Farm
Nearby homes
- $477,700-- bd2 ba1.7k sqft420 Massachusetts Ave, Naperville, IL 60565Off Market
- $479,300-- bd1 ba1.7k sqft428 Massachusetts Ave, Naperville, IL 60565Off Market
- $526,8004 bd3 ba2.2k sqft416 Massachusetts Ave, Naperville, IL 60565Off Market
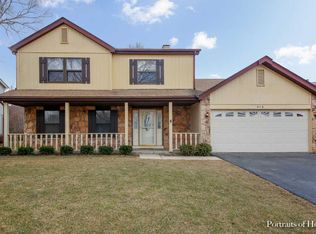
- $839,2005 bd4 ba3.4k sqft432 Verbena Ct, Naperville, IL 60565Off Market
- $787,3004 bd3 ba2.9k sqft431 Verbena Ct, Naperville, IL 60565Off Market
- $498,900-- bd2 ba1.7k sqft425 Massachusetts Ave, Naperville, IL 60565Off Market
- $418,300-- bd1 ba1.5k sqft421 Massachusetts Ave, Naperville, IL 60565Off Market
- $533,100-- bd2 ba1.8k sqft436 Massachusetts Ave, Naperville, IL 60565Off Market
Nearby schools
GreatSchools rating
- 9/10Kingsley Elementary SchoolGrades: K-5Distance: 0.7 mi
- 9/10Lincoln Jr High SchoolGrades: 6-8Distance: 1.8 mi
- 9/10Naperville Central High SchoolGrades: 9-12Distance: 3.2 mi
Schools provided by the listing agent
- Elementary: Spring Brook Elementary School
- Middle: Gregory Middle School
- High: Neuqua Valley High School
- District: 204
Source: MRED as distributed by MLS GRID. This data may not be complete. We recommend contacting the local school district to confirm school assignments for this home.
Get a cash offer in 3 minutes
Find out how much your home could sell for in as little as 3 minutes with a no-obligation cash offer.
Estimated market value
$544,400
Get a cash offer in 3 minutes
Find out how much your home could sell for in as little as 3 minutes with a no-obligation cash offer.
Estimated market value
$544,400
- Illinois
- Will County
- Naperville
- 60565
- Old Farm
- 424 Massachusetts Ave
