
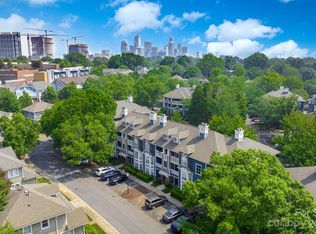
Move-in ready, end unit condo in the charming Olmsted Park subdivision in Dilworth. Close to all the amenities that Dilworth, Southend and Uptown Charlotte have to offer. This property features lots of natural light, hardwoods, kitchen with granite counters, stainless steel appliances and plenty of cabinets. Spacious living room with sliding doors to the private front covered porch. Primary has walk-in closet, large bathroom with custom vanity and tile. New carpet in primary and secondary bedroom & fresh paint. Community features a large inground pool, clubhouse and outdoor grilling area. There is an abundance of parking..on street and parking lot. Location cannot be beat ...shopping, restaurants, entertainment all at your fingertips.
Closed
$392,500
424 Mather Green Ave APT M, Charlotte, NC 28203
2beds
877sqft
Condominium
Built in 1991
-- sqft lot
$395,200 Zestimate®
$448/sqft
$2,306 Estimated rent
Home value
$395,200
$368,000 - $427,000
$2,306/mo
Zestimate® history
Owner options
List your home for rent
$2,306/mo
Rent Zestimate®
Find your next renter with Zillow Rental Manager. Plus, with online applications, you can quickly screen prospective tenants – for free.
$2,306/mo
Rent Zestimate®
Refinance and save
$2,697/mo
Est. payment
Refinancing to a lower rate could help reduce your monthly payments and save thousands over the life of the loan.
$2,697/mo
Est. payment
Explore your selling options
Work with a Zillow partner agent
Leverage their expertise and Zillow's premium Showcase listings to get your home seen by more buyers.
Get startedList with your own agent
Get your home in front of millions of buyers by listing it on Zillow.
Learn how to do itSell it yourself
Take full control of how buyers see your home on Zillow by listing For Sale by Owner (FSBO).
List your homeWhat's special
Large inground poolLots of natural lightFresh paintKitchen with granite countersWalk-in closetNew carpetStainless steel appliances
Zillow last checked:
Listing updated:
Listed by:
Karen Scully karen@karenscullyhomes.com,
Keller Williams Connected
Bought with:
Bertha Walker
COMPASS
Source: Canopy MLS as distributed by MLS GRID,MLS#: 4283876
Facts & features
Interior
Bedrooms & bathrooms
- Bedrooms: 2
- Bathrooms: 2
- Full bathrooms: 2
- Main level bedrooms: 2
Primary bedroom
- Level: Main
Bedroom s
- Level: Main
Bathroom full
- Level: Main
Bathroom full
- Level: Main
Dining area
- Level: Main
Kitchen
- Level: Main
Living room
- Level: Main
Heating
- Electric, Heat Pump
Cooling
- Ceiling Fan(s), Central Air, Electric
Appliances
- Included: Dishwasher, Disposal, Electric Range
- Laundry: Laundry Closet
Features
- Open Floorplan
- Flooring: Carpet, Hardwood, Tile
- Doors: Sliding Doors
- Windows: Insulated Windows
- Has basement: No
Interior area
- Total structure area: 877
- Total interior livable area: 877 sqft
- Finished area above ground: 877
- Finished area below ground: 0
Property
Parking
- Parking features: On Street, Parking Lot, Parking Space(s)
- Has uncovered spaces: Yes
Features
- Levels: One
- Stories: 1
- Entry location: Main
- Patio & porch: Covered, Front Porch
- Pool features: Community
Details
- Parcel number: 12107992
- Zoning: UR3CD
- Special conditions: Standard
Construction
Type & style
- Home type: Condo
- Architectural style: Traditional
- Property subtype: Condominium
Materials
- Brick Partial, Wood
- Foundation: Slab
- Roof: Shingle
Condition
- New construction: No
- Year built: 1991
Utilities & green energy
- Sewer: Public Sewer
- Water: City
- Utilities for property: Electricity Connected
Community & HOA
Community
- Features: Clubhouse
- Subdivision: Olmsted Park
HOA
- Has HOA: Yes
- HOA fee: $319 monthly
- HOA name: Meca Realty/Christine Morton
- HOA phone: 704-971-6540
Location
- Region: Charlotte
Financial & listing details
- Price per square foot: $448/sqft
- Tax assessed value: $366,455
- Annual tax amount: $2,974
- Date on market: 7/23/2025
- Cumulative days on market: 18 days
- Listing terms: Cash,Conventional,FHA,VA Loan
- Electric utility on property: Yes
- Road surface type: None, Paved
Price history
| Date | Event | Price |
|---|---|---|
| 9/12/2025 | Sold | $392,500-1.9%$448/sqft |
Source:  Canopy MLS as distributed by MLS GRID #4283876 Report a problem Canopy MLS as distributed by MLS GRID #4283876 Report a problem | ||
| 7/23/2025 | Listed for sale | $400,000+11.9%$456/sqft |
Source: Canopy MLS as distributed by MLS GRID #4283876 Report a problem | ||
| 8/18/2021 | Sold | $357,500+2.1%$408/sqft |
Source: Canopy MLS as distributed by MLS GRID #3760180 Report a problem | ||
| 7/25/2021 | Contingent | $350,000$399/sqft |
Source: Canopy MLS as distributed by MLS GRID #3760180 Report a problem | ||
| 7/22/2021 | Listed for sale | $350,000+59.1%$399/sqft |
Source: Canopy MLS as distributed by MLS GRID #3760180 Report a problem | ||
| 3/4/2016 | Sold | $220,000-1.6%$251/sqft |
Source: Canopy MLS as distributed by MLS GRID #3142431 Report a problem | ||
| 2/3/2016 | Listed for sale | $223,500+11.5%$255/sqft |
Source: Fesmire Marshall Properties #3142431 Report a problem | ||
| 1/5/2016 | Listing removed | $1,325$2/sqft |
Source: MECA Realty, LLC Report a problem | ||
| 12/14/2015 | Listed for rent | $1,325+8.2%$2/sqft |
Source: MECA Realty, LLC. Report a problem | ||
| 12/6/2014 | Listing removed | $1,225$1/sqft |
Source: MECA Realty, LLC. Report a problem | ||
| 10/24/2014 | Price change | $1,225-5.4%$1/sqft |
Source: MECA Realty, LLC. Report a problem | ||
| 9/3/2014 | Listed for rent | $1,295$1/sqft |
Source: MECA Realty, LLC. Report a problem | ||
| 6/29/2006 | Sold | $200,500$229/sqft |
Source: Public Record Report a problem | ||
Public tax history
| Year | Property taxes | Tax assessment |
|---|---|---|
| 2025 | $2,974 +1.6% | $366,455 |
| 2024 | $2,928 | $366,455 |
| 2023 | -- | $366,455 +66.5% |
| 2022 | $2,250 +0.5% | $220,100 |
| 2021 | $2,238 +0.3% | $220,100 |
| 2020 | $2,231 +0.7% | $220,100 |
| 2019 | $2,216 +4.7% | $220,100 +41.4% |
| 2018 | $2,116 +2.3% | $155,700 |
| 2017 | $2,069 | $155,700 |
| 2016 | $2,069 | $155,700 |
| 2015 | $2,069 +1.5% | $155,700 |
| 2014 | $2,039 | $155,700 |
| 2013 | -- | $155,700 |
| 2012 | -- | $155,700 |
| 2011 | -- | $155,700 -17.3% |
| 2010 | -- | $188,300 |
| 2009 | -- | $188,300 |
| 2008 | -- | $188,300 |
| 2007 | -- | $188,300 |
| 2006 | -- | $188,300 |
Find assessor info on the county website
Neighborhood: Dilworth
Nearby homes
- $312,3001 bd1 ba707 sqft501 Olmsted Park Pl APT A, Charlotte, NC 28203Off Market
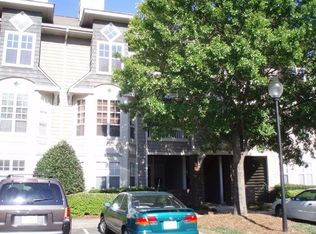
- $305,0001 bd1 ba712 sqft501 Olmsted Park Pl APT B, Charlotte, NC 28203Sold
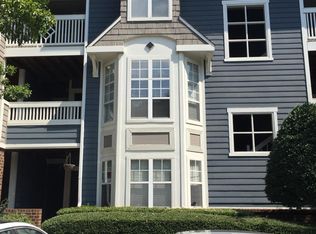
- $282,3001 bd1 ba707 sqft501 Olmsted Park Pl APT G, Charlotte, NC 28203Off Market
- $262,2001 bd1 ba650 sqft501 Olmsted Park Pl APT H, Charlotte, NC 28203Off Market
- $294,2001 bd1 ba707 sqft501 Olmsted Park Pl APT J, Charlotte, NC 28203Off Market
- $389,6002 bd2 ba883 sqft501 Olmsted Park Pl APT M, Charlotte, NC 28203Off Market
- $380,3002 bd2 ba906 sqft525 Olmsted Park Pl APT B, Charlotte, NC 28203Off Market
- $381,4002 bd2 ba906 sqft525 Olmsted Park Pl APT C, Charlotte, NC 28203Off Market
- $439,2002 bd2 ba1.2k sqft525 Olmsted Park Pl APT I, Charlotte, NC 28203Off Market
Nearby schools
GreatSchools rating
- 8/10Dilworth ElementaryGrades: 3-5Distance: 0.7 mi
- 4/10Sedgefield MiddleGrades: 6-8Distance: 0.5 mi
- 7/10Myers Park HighGrades: 9-12Distance: 2.7 mi
Schools provided by the listing agent
- Elementary: Dilworth
- Middle: Sedgefield
- High: Myers Park
Source: Canopy MLS as distributed by MLS GRID. This data may not be complete. We recommend contacting the local school district to confirm school assignments for this home.
Get a cash offer in 3 minutes
Find out how much your home could sell for in as little as 3 minutes with a no-obligation cash offer.
Estimated market value
$395,200
Get a cash offer in 3 minutes
Find out how much your home could sell for in as little as 3 minutes with a no-obligation cash offer.
Estimated market value
$395,200
- North Carolina
- Mecklenburg County
- Charlotte
- 28203
- Dilworth
- 424 Mather Green Ave Apartment M
Nearby cities
Nearby neighborhoods
Nearby zip codes
Other Charlotte Topics
