Skip main navigation
Closed
  • $226,626

    424 McLean St, Mora, MN 55051

    2beds
    2,352sqft
    Single Family
    Built in 1939
    0.38 Acres Lot
    $231,700 Zestimate®
    $96/sqft
    $1,237 Estimated rent

    Home value

    $231,700

    Estimated sales range

    Not available

    $1,237/mo

    Zestimate® history
    Loading
    Loading...

    Owner options

    List your home for rent

    $1,237/mo

    Rent Zestimate®

    Find your next renter with Zillow Rental Manager. Plus, with online applications, you can quickly screen prospective tenants – for free.

    Learn more

    $1,237/mo

    Rent Zestimate®

    Refinance and save

    $1,510/mo

    Est. payment

    Refinancing to a lower rate could help reduce your monthly payments and save thousands over the life of the loan.

    See today's rates

    $1,510/mo

    Est. payment

    Explore your selling options

    Work with a Zillow partner agent

    Leverage their expertise and Zillow's premium Showcase listings to get your home seen by more buyers.

    Get started

    List with your own agent

    Get your home in front of millions of buyers by listing it on Zillow.

    Learn how to do it

    Sell it yourself

    Take full control of how buyers see your home on Zillow by listing For Sale by Owner (FSBO).

    List your home

    What's special

    Huge partially fenced yardAmple storage spaceAir exchangerOpen-concept layoutStainless steel appliancesRecently installed carpetDeck and private patio
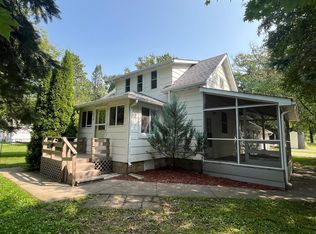
    Discover your new home with this delightful 2-bedroom, 1-bathroom house, offering all living facilities on the main level. This inviting home features recently installed carpet, just over a year old, providing a fresh and cozy feel. Stay comfortable year-round with the high-efficiency Lennox furnace, equipped with an air exchanger, ensuring optimal air quality and energy savings. With an open-concept layout, the spacious living areas flow seamlessly, complemented by stainless steel appliances that add to the kitchens modern feel. The home boasts a large foyer, ample storage space, and has had its furnace ducts cleaned recently for your piece of mind. The huge, partially fenced yard offers a perfect space for outdoor activities, and you'll love the deck and private patio for relaxing and entertaining. The property also includes a 2-car garage, making parking and storage a breeze. Additional updates include the central air system being charged in 2024. Don't miss out on this move-in ready gem- schedule your showing today and envision your future in this beautiful home.

    Zillow last checked:

    Listing updated:

    Listed by:

    Shona Marie Hughes 651-252-8645,

    Coldwell Banker Realty

    Bought with:

    Tiffany Maser

    eXp Realty

    Source: NorthstarMLS as distributed by MLS GRID,MLS#: 6676500MLS Logo

    Facts & features

    Interior

    Bedrooms & bathrooms
    • Bedrooms: 2
    • Bathrooms: 1
    • Full bathrooms: 1
    Bedroom
    • Level: Main
    • Area: 120 Square Feet
    • Dimensions: 12 X 10
    Bedroom 2
    • Level: Main
    • Area: 100 Square Feet
    • Dimensions: 10 X 10
    Deck
    • Level: Main
    Dining room
    • Level: Main
    • Area: 121 Square Feet
    • Dimensions: 11 X 11
    Foyer
    • Level: Main
    • Area: 64 Square Feet
    • Dimensions: 8 X 8
    Kitchen
    • Level: Main
    • Area: 100 Square Feet
    • Dimensions: 10 X 10
    Living room
    • Level: Main
    • Area: 252 Square Feet
    • Dimensions: 21 X 12
    Patio
    • Level: Main
    • Area: 144 Square Feet
    • Dimensions: 12 X 12
    Heating
    • Forced Air
    Cooling
    • Central Air
    Appliances
    • Included: Dishwasher, Dryer, Microwave, Range, Refrigerator, Washer
    • Laundry: Main Level, In Unit
    Features
    • Basement: Block,Daylight,Drain Tiled,Full,Concrete,Storage Space,Sump Pump,Unfinished
    • Has fireplace: No
    Interior area
    • Total structure area: 2,352
    • Total interior livable area: 2,352 sqft
    • Finished area above ground: 1,272
    • Finished area below ground: 0

    Property

    Parking
    • Total spaces: 2
    • Parking features: Detached Garage, Asphalt, Electric, Garage Door Opener
    • Garage spaces: 2
    • Has uncovered spaces: Yes
    • Details: Garage Dimensions (22 X 20)
    Accessibility
    • Accessibility features: None
    Features
    • Levels: One
    • Stories: 1
    • Patio & porch: Deck, Patio
    • Pool features: None
    • Fencing: Chain Link,Partial
    Lot
    • Size: 0.38 Acres
    • Dimensions: 140 x 120
    • Features: Tree Coverage - Medium
    Details
    • Additional structures: Storage Shed
    • Foundation area: 1080
    • Parcel number: 220376000
    • Zoning description: Residential-Single Family

    Construction

    Type & style
    • Home type: SingleFamily
    • Property subtype: Single Family
    Materials
    • Frame
    • Roof: Age Over 8 Years
    Condition
    • New construction: No
    • Year built: 1939

    Utilities & green energy

    • Electric: Circuit Breakers, 200+ Amp Service, Power Company: Mora Municipal Utilities
    • Gas: Natural Gas
    • Sewer: City Sewer/Connected
    • Water: City Water/Connected

    Community & neighborhood

    Location
    • Region: Mora
    • Subdivision: Bonds Add

    HOA & financial

    HOA
    • Has HOA: No

    Other

    Other facts
    • Road surface type: Paved

    Price history

    DateEventPrice
    3/25/2025Sold$226,626+0.8%$96/sqft
    Source: NorthstarMLS as distributed by MLS GRID #6676500 Report a problem
    3/5/2025Pending sale$224,900$96/sqft
    Source: NorthstarMLS as distributed by MLS GRID #6676500 Report a problem
    2/26/2025Listed for sale$224,900+17.1%$96/sqft
    Source: NorthstarMLS as distributed by MLS GRID #6676500 Report a problem
    12/8/2023Sold$192,000+3.8%$82/sqft
    Source: NorthstarMLS as distributed by MLS GRID #6455483 Report a problem
    11/5/2023Pending sale$185,000$79/sqft
    Source: RE/MAX Professionals - MN #6455483 Report a problem
    11/2/2023Listed for sale$185,000+42.3%$79/sqft
    Source: NorthstarMLS as distributed by MLS GRID #6455483 Report a problem
    1/27/2017Sold$130,017-3.6%$55/sqft
    Source: NorthstarMLS as distributed by MLS GRID #4728453 Report a problem
    12/15/2016Pending sale$134,900$57/sqft
    Source: RE/MAX SELECT #4728453 Report a problem
    10/21/2016Price change$134,900-3.6%$57/sqft
    Source: RE/MAX SELECT #4728453 Report a problem
    6/15/2016Listed for sale$139,900$59/sqft
    Source: RE/MAX Select, Inc #4728453 Report a problem

    Public tax history

    YearProperty taxesTax assessment
    2025$2,938 +0.8%$177,990 +0.7%
    2024$2,916 +9.5%$176,836 +18.1%
    2023$2,662 +12.5%$149,695 -12.7%
    2022$2,366 +6.8%$171,500 +21.2%
    2021$2,216 +13.3%$141,500 +5.5%
    2020$1,956 +6.1%$134,100 +5%
    2019$1,844 +9.4%$127,700 +44%
    2017$1,686 +4.6%$88,700 +7.4%
    2016$1,612 +75.6%$82,600 +62.9%
    2015$918 +4.6%$50,700 +7.4%
    2013$878 +9655.6%$47,200 -8.9%
    2012$9 -99.1%$51,800 -11.8%
    2011$956 $58,700
    2010-- --
    2009$1,176 $115,000

    Find assessor info on the county website

    Neighborhood: 55051

    Nearby schools

    GreatSchools rating
    Get a cash offer in 3 minutes
    Find out how much your home could sell for in as little as 3 minutes with a no-obligation cash offer.
    Estimated market value
    $231,700
    Get a cash offer in 3 minutes
    Find out how much your home could sell for in as little as 3 minutes with a no-obligation cash offer.
    Estimated market value
    $231,700