Quality New Build in Lone Oak ISD! Gorgeous, 3 bed, 2 bath, 2 car garage, in Buffalo Mesa Subdivision. Large, almost one third acre corner lot, with enough room to build a shop or boat storage. Lake Tawakoni boat ramp access less than 5 miles away! Well placed windows make this home Light and Bright! Efficient 1600 sq ft Open Floor plan, with no wasted space, allows for an oversized living area and bedrooms. Energy efficient, all electric home with stainless steel appliances. Beautiful cabinets in kitchen, baths, and utility room. All counter and vanity surfaces are veined Quartz! Primary Bedroom accent of raised ceiling and Ensuite bath includes a fully tiled, over sized shower, double sinks and large walk in closet. 2 guest bedrooms with tub shower full bath in hallway. Front entrance 2 car garage with enough driveway parking to accommodate 4 vehicles. City of Lone Oak is centrally located within 30 minutes of Greenville, Quinlan, Emory, Sulphur Springs, Commerce, Terrell, Royse City, Rockwall. Perfect rural setting with easy access to restaurants, box stores, theaters, etc. Don't miss this opportunity to live in a great community and a beautiful New Home!
Sold
Price Unknown
424 Mesa Dr, Lone Oak, TX 75453
3beds
1,600sqft
Single Family Residence
Built in 2024
0.31 Acres Lot
$282,000 Zestimate®
$--/sqft
$1,953 Estimated rent
Home value
$282,000
$265,000 - $299,000
$1,953/mo
Zestimate® history
Owner options
List your home for rent
$1,953/mo
Rent Zestimate®
Find your next renter with Zillow Rental Manager. Plus, with online applications, you can quickly screen prospective tenants – for free.
$1,953/mo
Rent Zestimate®
Refinance and save
Refinancing to a lower rate could help reduce your monthly payments and save thousands over the life of the loan.
Explore your selling options
Work with a Zillow partner agent
Leverage their expertise and Zillow's premium Showcase listings to get your home seen by more buyers.
Get startedList with your own agent
Get your home in front of millions of buyers by listing it on Zillow.
Learn how to do itSell it yourself
Take full control of how buyers see your home on Zillow by listing For Sale by Owner (FSBO).
List your homeWhat's special
Zillow last checked:
Listing updated:
Listed by:
LQ Marshall 0592977 903-268-3045,
Century 21 First Group 903-455-5852
Bought with:
Tristyn Hooten
Century 21 First Group
Source: NTREIS,MLS#: 20802329
Facts & features
Interior
Bedrooms & bathrooms
- Bedrooms: 3
- Bathrooms: 2
- Full bathrooms: 2
Primary bedroom
- Features: Ceiling Fan(s), Dual Sinks, En Suite Bathroom, Separate Shower, Walk-In Closet(s)
- Level: First
- Dimensions: 19 x 15
Bedroom
- Features: Ceiling Fan(s)
- Level: First
- Dimensions: 13 x 11
Bedroom
- Features: Ceiling Fan(s)
- Level: First
- Dimensions: 13 x 11
Primary bathroom
- Features: Built-in Features, Dual Sinks, En Suite Bathroom, Stone Counters
- Level: First
- Dimensions: 10 x 6
Dining room
- Level: First
- Dimensions: 16 x 13
Other
- Level: First
- Dimensions: 10 x 6
Kitchen
- Features: Breakfast Bar, Built-in Features, Pantry, Stone Counters
- Level: First
- Dimensions: 12 x 12
Living room
- Level: First
- Dimensions: 21 x 16
Utility room
- Features: Built-in Features, Utility Room
- Level: First
- Dimensions: 7 x 8
Heating
- Central, Electric
Cooling
- Central Air, Ceiling Fan(s), Electric
Appliances
- Included: Dishwasher, Electric Range, Electric Water Heater, Disposal, Microwave
- Laundry: Washer Hookup, Electric Dryer Hookup, Laundry in Utility Room
Features
- Built-in Features, Decorative/Designer Lighting Fixtures, High Speed Internet, Open Floorplan, Cable TV, Walk-In Closet(s)
- Flooring: Carpet, Ceramic Tile, Laminate
- Has basement: No
- Has fireplace: No
Interior area
- Total interior livable area: 1,600 sqft
Property
Parking
- Total spaces: 2
- Parking features: Concrete, Door-Single, Garage, Garage Door Opener
- Attached garage spaces: 2
Features
- Levels: One
- Stories: 1
- Patio & porch: Covered
- Exterior features: Rain Gutters
- Pool features: None
- Fencing: None
- Body of water: Tawakoni
Lot
- Size: 0.31 Acres
- Features: Corner Lot
- Residential vegetation: Grassed
Details
- Parcel number: 129059
Construction
Type & style
- Home type: SingleFamily
- Architectural style: Traditional,Detached
- Property subtype: Single Family Residence
Materials
- Brick, Fiber Cement
- Foundation: Slab
- Roof: Composition
Condition
- New construction: Yes
- Year built: 2024
Utilities & green energy
- Sewer: Public Sewer, Sewer Tap Paid
- Water: Public, Water Tap Paid
- Utilities for property: Electricity Connected, Sewer Available, Underground Utilities, Water Available, Cable Available
Community & HOA
Community
- Security: Carbon Monoxide Detector(s), Smoke Detector(s)
- Subdivision: BUFFALO MESA
HOA
- Has HOA: No
Location
- Region: Lone Oak
Financial & listing details
- Date on market: 12/24/2024
- Cumulative days on market: 152 days
- Listing terms: Cash,Conventional,FHA,Texas Vet,USDA Loan,VA Loan
- Electric utility on property: Yes
Price history
| Date | Event | Price |
|---|---|---|
| 3/3/2025 | Sold | -- |
Source: NTREIS #20802329 Report a problem | ||
| 2/8/2025 | Pending sale | $284,900$178/sqft |
Source: NTREIS #20802329 Report a problem | ||
| 2/2/2025 | Contingent | $284,900$178/sqft |
Source: NTREIS #20802329 Report a problem | ||
| 1/8/2025 | Price change | $284,900-0.9%$178/sqft |
Source: NTREIS #20802329 Report a problem | ||
| 12/24/2024 | Listed for sale | $287,500$180/sqft |
Source: NTREIS #20802329 Report a problem | ||
Public tax history
Tax history is unavailable.
Neighborhood: 75453
Nearby homes
- $267,900-- bd-- ba1.5k sqft420 Mesa, Lone Oak, TX 75453Off Market
- $--6.47 AcresFm 1571, Lone Oak, TX 75453Sold

- $--3 bd2 ba1.9k sqft423 Mesa Dr, Lone Oak, TX 75453Sold
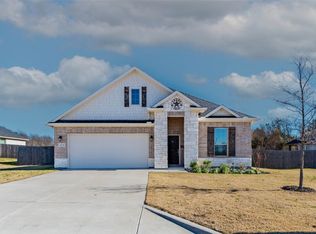
- $--4 bd2 ba1.9k sqft421 Mesa Dr, Lone Oak, TX 75453Sold

- $--4 bd2 ba1.6k sqft418 Mesa, Lone Oak, TX 75453Sold
- $248,6003 bd2 ba1.5k sqft419 Mesa, Lone Oak, TX 75453Off Market
- $--3 bd2 ba1.9k sqft416 Mesa Dr, Lone Oak, TX 75453Sold
- $21,190-- bd-- ba1.2k sqft5735 Fm 1571, Lone Oak, TX 75453Off Market
Nearby schools
GreatSchools rating
- 6/10Lone Oak Elementary SchoolGrades: PK-5Distance: 0.9 mi
- 7/10Lone Oak Middle SchoolGrades: 6-8Distance: 1 mi
- 7/10Lone Oak High SchoolGrades: 9-12Distance: 1.1 mi
Schools provided by the listing agent
- Elementary: Loneoak
- Middle: Loneoak
- High: Loneoak
- District: Lone Oak ISD
Source: NTREIS. This data may not be complete. We recommend contacting the local school district to confirm school assignments for this home.
Get a cash offer in 3 minutes
Find out how much your home could sell for in as little as 3 minutes with a no-obligation cash offer.
Estimated market value
$282,000
Get a cash offer in 3 minutes
Find out how much your home could sell for in as little as 3 minutes with a no-obligation cash offer.
Estimated market value
$282,000
- Texas
- Hunt County
- Lone Oak
- 75453
- 424 Mesa Dr
Nearby cities
Nearby zip codes
Other Lone Oak Topics
