Skip main navigation
Closed
  • $399,900

    424 Midway Point, Ellenwood, GA 30294

    5beds
    3,011sqft
    Single Family Residence, Residential
    Built in 2002
    3,049.2 Square Feet Lot
    $409,900 Zestimate®
    $133/sqft
    $2,583 Estimated rent

    Home value

    $409,900

    $389,000 - $430,000

    $2,583/mo

    Zestimate® history
    Loading
    Loading...

    Owner options

    List your home for rent

    $2,583/mo

    Rent Zestimate®

    Find your next renter with Zillow Rental Manager. Plus, with online applications, you can quickly screen prospective tenants – for free.

    Learn more

    $2,583/mo

    Rent Zestimate®

    Refinance and save

    $2,770/mo

    Est. payment

    Refinancing to a lower rate could help reduce your monthly payments and save thousands over the life of the loan.

    See today's rates

    $2,770/mo

    Est. payment

    Explore your selling options

    Work with a Zillow partner agent

    Leverage their expertise and Zillow's premium Showcase listings to get your home seen by more buyers.

    Get started

    List with your own agent

    Get your home in front of millions of buyers by listing it on Zillow.

    Learn how to do it

    Sell it yourself

    Take full control of how buyers see your home on Zillow by listing For Sale by Owner (FSBO).

    List your home

    What's special

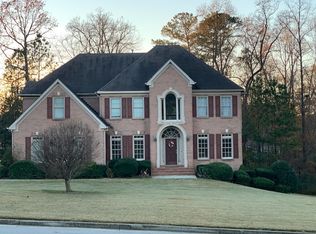
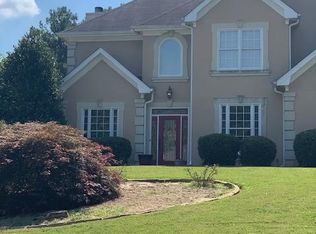
    Welcome to 424 Midway Pointe. This executive-style home is within minutes of I-20, Panola Mountain & Arabian Mountain Parks, shopping, and eateries. The home is situated on a level, corner lot. Open the front door and you will be welcomed inside to find a grand two-story foyer. Adjacent to the foyer is a formal living and dining room, ideal for entertaining friends and family for dinner parties. Continue inside and a large living room with fireplace, new LVP flooring, and plenty of natural light from the floor-to-ceiling windows. Eat-in kitchen with breakfast bar, white cabinets, granite, stainless steel appliances, and plenty of storage and counter space for the chef enthusiasts. A guest bedroom and a guest bathroom are on the main level. Head upstairs to find a large owner’s suite with a sitting area and a fireplace to wind down and relax after a long day. The bathroom features dual vanity, jacuzzi tub, separate shower, and walk-in closets. There are three additional guest bedrooms, two nicely appointed guest bathrooms on the second level, and a bonus room perfect for a home office or media room. You will love the space, the neighborhood, and the location. Do not let this opportunity pass you by...make this your home today!

    Zillow last checked:

    Listing updated:

    Listing Provided by:

    KRIS KOLARICH,

    Southern Classic Realtors

    Bought with:

    Sharice Mayfield, 304114

    Virtual Properties Realty.Net, LLC.

    Source: FMLS GA,MLS#: 7420720MLS Logo

    Facts & features

    Interior

    Bedrooms & bathrooms
    • Bedrooms: 5
    • Bathrooms: 4
    • Full bathrooms: 4
    • Main level bathrooms: 1
    • Main level bedrooms: 1
    Primary bedroom
    • Features: Oversized Master, Split Bedroom Plan
    • Level: Oversized Master, Split Bedroom Plan
    Bedroom
    • Features: Oversized Master, Split Bedroom Plan
    Primary bathroom
    • Features: Double Vanity, Separate Tub/Shower, Vaulted Ceiling(s), Whirlpool Tub
    Dining room
    • Features: Separate Dining Room
    Kitchen
    • Features: Breakfast Bar, Cabinets White, Eat-in Kitchen, Pantry, Solid Surface Counters, View to Family Room
    Heating
    • Central
    Cooling
    • Ceiling Fan(s), Central Air
    Appliances
    • Included: Dishwasher, Gas Cooktop, Gas Oven, Gas Range, Gas Water Heater, Range Hood, Refrigerator
    • Laundry: In Hall
    Features
    • Double Vanity, Entrance Foyer, Entrance Foyer 2 Story, High Ceilings 9 ft Main, High Ceilings 9 ft Upper, Tray Ceiling(s), Walk-In Closet(s)
    • Flooring: Carpet, Ceramic Tile, Hardwood, Laminate
    • Windows: Double Pane Windows
    • Basement: None
    • Number of fireplaces: 2
    • Fireplace features: Factory Built, Family Room, Master Bedroom
    • Common walls with other units/homes: No Common Walls
    Interior area
    • Total structure area: 3,011
    • Total interior livable area: 3,011 sqft
    • Finished area above ground: 3,011
    • Finished area below ground: 0

    Property

    Parking
    • Total spaces: 2
    • Parking features: Attached, Garage, Garage Faces Front
    • Attached garage spaces: 2
    Accessibility
    • Accessibility features: None
    Features
    • Levels: Two
    • Stories: 2
    • Patio & porch: Front Porch, Patio
    • Exterior features: None
    • Pool features: None
    • Has spa: Yes
    • Spa features: Bath, None
    • Fencing: None
    • Has view: Yes
    • View description: Trees/Woods
    • Waterfront features: None
    • Body of water: None
    Lot
    • Size: 3,049 sqft
    • Features: Back Yard, Corner Lot, Front Yard
    Details
    • Additional structures: None
    • Parcel number: 043C01017000
    • Other equipment: None
    • Horse amenities: None

    Construction

    Type & style
    • Home type: SingleFamily
    • Architectural style: Traditional
    • Property subtype: Single Family Residence, Residential
    Materials
    • Brick Front, HardiPlank Type
    • Foundation: None
    • Roof: Composition
    Condition
    • Resale
    • New construction: No
    • Year built: 2002

    Utilities & green energy

    • Electric: 220 Volts
    • Sewer: Public Sewer
    • Water: Public
    • Utilities for property: Cable Available, Electricity Available, Natural Gas Available, Phone Available, Sewer Available, Water Available
    Green energy
    • Energy efficient items: None
    • Energy generation: None

    Community & neighborhood

    Security
    • Security features: None
    Community
    • Community features: Homeowners Assoc, Near Schools, Near Shopping, Near Trails/Greenway
    Location
    • Region: Ellenwood
    • Subdivision: Summit At Scarborough

    HOA & financial

    HOA
    • Has HOA: Yes
    • HOA fee: $300 annually

    Other

    Other facts
    • Road surface type: Asphalt

    Price history

    DateEventPrice
    9/13/2024Sold$399,900$133/sqft
    Source: FMLS GA #7420720 Report a problem
    8/9/2024Pending sale$399,900$133/sqft
    Source: GAMLS #10340864 Report a problem
    7/17/2024Listed for sale$399,900-14%$133/sqft
    Source: FMLS GA #7420720 Report a problem
    9/25/2023Listing removed--
    Source: Zillow Rentals Report a problem
    9/22/2023Listed for rent$3,195+0.9%$1/sqft
    Source: Zillow Rentals Report a problem
    9/14/2023Listing removed--
    Source: Zillow Rentals Report a problem
    9/3/2023Listed for rent$3,165+2.6%$1/sqft
    Source: Zillow Rentals Report a problem
    7/16/2023Listing removed--
    Source: Zillow Rentals Report a problem
    7/12/2023Price change$3,085-2.5%$1/sqft
    Source: Zillow Rentals Report a problem
    7/6/2023Listed for rent$3,165$1/sqft
    Source: Zillow Rentals Report a problem
    7/5/2023Listing removed--
    Source: Zillow Rentals Report a problem
    6/8/2023Listed for rent$3,165$1/sqft
    Source: Zillow Rentals Report a problem
    6/30/2022Sold$465,000-2.1%$154/sqft
    Source: Public Record Report a problem
    6/11/2022Pending sale$475,000$158/sqft
    Source: GAMLS #10046281 Report a problem
    6/11/2022Contingent$475,000$158/sqft
    Source: FMLS GA #7045142 Report a problem
    5/16/2022Listed for sale$475,000+110.2%$158/sqft
    Source: GAMLS #10046281 Report a problem
    4/6/2021Sold$226,000-2.5%$75/sqft
    Source: Public Record Report a problem
    8/20/2002Sold$231,900$77/sqft
    Source: Public Record Report a problem

    Public tax history

    YearProperty taxesTax assessment
    2025$2,097 -69.8%$172,680
    2024$6,947 +5.7%$172,680 +2.1%
    2023$6,575 +85%$169,160 +87.1%
    2022$3,553 -4%$90,400 -14%
    2021$3,702 +1.8%$105,120 +2.7%
    2020$3,638 +2.4%$102,400 +3.7%
    2019$3,552 +11.9%$98,760 +12.8%
    2018$3,174 +3.9%$87,560 +6.7%
    2016$3,054 +3.1%$82,040 +10.6%
    2015$2,962 +8.4%$74,200 +14.2%
    2014$2,732 $64,960
    2013-- --
    2012-- --
    2011-- --
    2010-- --
    2009-- --
    2008$3,547 +1.6%--
    2007$3,490 +9.4%$110,720 +8.8%
    2005$3,192 $101,800
    2004$3,192 +9.6%$101,800 +9.1%
    2003$2,913 $93,280

    Find assessor info on the county website

    Neighborhood: 30294

    Nearby schools

    GreatSchools rating
    Schools provided by the listing agent
    • Elementary: Austin Road
    • Middle: Austin Road
    • High: Stockbridge

    Source: FMLS GA. This data may not be complete. We recommend contacting the local school district to confirm school assignments for this home.

    Get a cash offer in 3 minutes
    Find out how much your home could sell for in as little as 3 minutes with a no-obligation cash offer.
    Estimated market value
    $409,900
    Get a cash offer in 3 minutes
    Find out how much your home could sell for in as little as 3 minutes with a no-obligation cash offer.
    Estimated market value
    $409,900