Skip main navigation
Pending
  • $475,000

    424 Millard St, Georgetown, TX 78628

    4beds
    2,569sqft
    : 
    $3,404/mo
    Get pre-qualified
    Single Family Residence
    Built in 2019
    9,674 Square Feet Lot
    $466,400 Zestimate®
    $185/sqft
    $70/mo HOA

    What's special

    Private backyardProfessionally cleaned carpetSpacious lotFresh interior paintExtended patioBeautiful wood flooringVersatile flex space
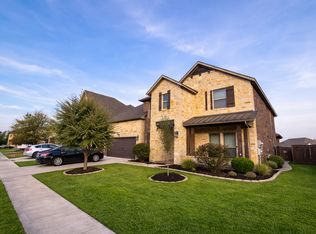
    Welcome home to this beautifully maintained one-story featuring 4 bedrooms, 3 full baths, and a versatile flex space that can easily adapt to your lifestyle. Thoughtful custom touches—including designer wallpaper, a custom bar area with additional storage and shelving, and beautiful wood flooring—add warmth and character throughout. Fresh interior paint and professionally cleaned carpet make this home truly move-in ready. The Jack-and-Jill bath adds convenience, while the spacious lot, private backyard, and extended patio create the perfect setting for relaxing or entertaining.
    44 days
    |
    297
    |
    13
    |

    Zillow last checked:

    Listing updated:

    Listed by:

    Taylor Loter (512) 968-1317,

    Magnolia Realty Round Rock (512) 402-5111

    Source: Unlock MLS,MLS#: 6071135MLS Logo

      Facts & features

      Interior

      Bedrooms & bathrooms
      • Bedrooms: 4
      • Bathrooms: 3
      • Full bathrooms: 3
      • Main level bedrooms: 4
      Heating
      • Central
      Cooling
      • Central Air
      Appliances
      • Included: Bar Fridge, Built-In Oven(s), Dishwasher, Disposal, Exhaust Fan, Gas Cooktop, Microwave, Double Oven
      Features
      • Breakfast Bar, Built-in Features, Ceiling Fan(s), High Ceilings, Granite Counters, Entrance Foyer, Kitchen Island, Multiple Living Areas, Open Floorplan, Pantry, Primary Bedroom on Main, Recessed Lighting, Study/Home Office, Walk-In Closet(s), Wired for Sound
      • Flooring: Carpet, Tile, Wood
      • Windows: Blinds, Drapes, Screens
      • Fireplace features: None
      Interior area
      • Total interior livable area: 2,569 sqft

      Property

      Parking
      • Total spaces: 2
      • Parking features: Garage
      • Garage spaces: 2
      Accessibility
      • Accessibility features: None
      Features
      • Levels: One
      • Stories: 1
      • Patio & porch: Covered, Patio
      • Exterior features: Private Yard
      • Pool features: None
      • Spa features: None
      • Fencing: Fenced, Wood
      • Has view: Yes
      • View description: See Remarks
      • Waterfront features: None
      Lot
      • Size: 9,674 Square Feet
      • Dimensions: 58 x 174
      • Features: Sprinkler - Back Yard, Sprinklers In Front, Sprinkler - In-ground
      Details
      • Additional structures: None
      • Parcel number: 153330012G0008
      • Special conditions: Standard

      Construction

      Type & style
      • Home type: SingleFamily
      • Property subtype: Single Family Residence
      Materials
      • Foundation: Slab
      • Roof: Composition
      Condition
      • Resale
      • New construction: No
      • Year built: 2019
      Details
      • Builder name: GFO Home

      Utilities & green energy

      • Sewer: Municipal Utility District (MUD)
      • Water: Municipal Utility District (MUD), Public
      • Utilities for property: Internet-Cable, Other, Natural Gas Available, Underground Utilities

      Community & HOA

      Community
      • Features: Clubhouse, Common Grounds, Park, Picnic Area, Planned Social Activities, Playground, Pool, Underground Utilities
      • Subdivision: MorningStar
      HOA
      • Has HOA: Yes
      • Services included: Common Area Maintenance
      • HOA fee: $840 annually
      • HOA name: Morningstar Master OA
      Location
      • Region: Georgetown

      Financial & listing details

      • Price per square foot: $185/sqft
      • Tax assessed value: $494,977
      • Annual tax amount: $12,138
      • Date on market: 7/3/2026
      • Listing terms: Cash,Conventional,FHA,VA Loan

        Estimated market value

        $466,400

        $443,000 - $490,000

        $2,563/mo

        Price history

        DateEventPrice
        8/10/2026Pending sale$475,000$185/sqft
        Source: Unlock MLS #6071135 Report a problem
        7/28/2026Contingent$475,000$185/sqft
        Source: Unlock MLS #6071135 Report a problem
        7/3/2026Listed for sale$475,000$185/sqft
        Source: Unlock MLS #6071135 Report a problem

        Public tax history

        YearProperty taxesTax assessment
        2025$11,276 +4.5%$494,977 +7.3%
        2024$10,787 +14.4%$461,414 +10%
        2023$9,433 -4.1%$419,467 +10%
        2022$9,835 +3.9%$381,334 +10%
        2021$9,469 +8.9%$346,667 +10%
        2020$8,692 +416.8%$315,152 +357.4%
        2019$1,682 +1.5%$68,900
        2018$1,657 $68,900 +39.5%
        2017-- $49,400
        Find assessor info on the county website

        Monthly payment

        Est. payment

        Payment breakdown

        Explore the cost of this home by adjusting the details. Changes won't be saved.
        All calculations are estimates and provided by Zillow, Inc. for informational purposes only. Actual amounts may vary.
        HOA fees may include property taxes on listings classified as Co-Ops. Contact the listing agent and/or owner for fee details.
        See how much you could borrow to make a competitive offer.

        Climate risks

        Neighborhood: 78628

        Getting around

        2 / 100
        Car-Dependent
        26 / 100
        Somewhat Bikeable

        Nearby schools

        GreatSchools rating
        Schools provided by the listing agent
        • Elementary: Liberty Hill
        • Middle: Liberty Hill Middle
        • High: Liberty Hill
        • District: Liberty Hill ISD

        Source: Unlock MLS. This data may not be complete. We recommend contacting the local school district to confirm school assignments for this home.

        A local agent can set up tours, give advice and negotiate with sellers.

        A local lender can help you make sure your offer is ready when you are.

        Browse local experts

        Similar homes