This is an exceptional opportunity to acquire a luxurious contemporary waterfront home in Southwest Florida, providing access to the Gulf . The expansive layout features three bedrooms and three full baths, along with a versatile den that can serve as an office or study. The screened lanai, oriented to the south, ensures an abundance of natural light throughout the day. The outdoor area is designed for relaxation and entertainment, complete with a spa, a heated infinity saltwater pool, and grill facilities. .
The outdoor oasis is complete with a heated saltwater pool, spa, durable paved stones, and vibrant landscaping. The outdoor kitchen is fitted with a propane barbecue, a mini-refrigerator, and a commercial sink, while the patio is enhanced by a stylish designer fan. Additional features include a concealed laundry room equipped with a washer and dryer and a spacious three-car garage measuring 25 feet deep by 28 feet wide with impact doors.
The interior showcases bright, open living spaces adorned with 24x48 Spanish porcelain tile flooring and exquisite IMPORTED ITALIAN DOORS. The living room is impressive, featuring a striking 16-foot cove ceiling, a feature wall with LED-lit shelving, and an advanced surround sound system.
The gourmet kitchen is equipped with top-of-the-line appliances, including a wine cooler, modern wall oven, cooktop, dishwasher, refrigerator/freezer and spacious hidden pantry . The kitchen island is enhanced by Taj Mahal quartz countertops, glass doors on cabinet that light up, and a waterfall faucet. The formal dining area not only provides natural light but also offers scenic views of the infinity pool and waterfront canal.
The master bathroom is a standout feature, two full glass doors , a standalone tub, and custom vanities. The home is thoughtfully designed with a split floor plan that includes a second master suite and additional guest bedrooms, ensuring privacy and convenience for all
This residence epitomizes the perfect blend of waterfront accessibility and luxury living, catering to individuals who demand the ultimate boating lifestyle. Do not miss the chance to claim this extraordinary property as your own.
Closed
$994,500
424 Mohawk Parkway Cpe, Coral, FL 33914
3beds
2,416sqft
Single Family Residence
Built in 2025
10,018 Square Feet Lot
$965,500 Zestimate®
$412/sqft
$2,578 Estimated rent
Home value
$965,500
$850,000 - $1.09M
$2,578/mo
Zestimate® history
Owner options
List your home for rent
$2,578/mo
Rent Zestimate®
Find your next renter with Zillow Rental Manager. Plus, with online applications, you can quickly screen prospective tenants – for free.
$2,578/mo
Rent Zestimate®
Refinance and save
$6,442/mo
Est. payment
Refinancing to a lower rate could help reduce your monthly payments and save thousands over the life of the loan.
$6,442/mo
Est. payment
Explore your selling options
Work with a Zillow partner agent
Leverage their expertise and Zillow's premium Showcase listings to get your home seen by more buyers.
Get startedList with your own agent
Get your home in front of millions of buyers by listing it on Zillow.
Learn how to do itSell it yourself
Take full control of how buyers see your home on Zillow by listing For Sale by Owner (FSBO).
List your homeWhat's special
Zillow last checked:
Listing updated:
Listed by:
Marines Porro Rivera 239-257-7870,
Real Estate Solutions Today
Bought with:
Marines Porro Rivera, 258034245
Real Estate Solutions Today
Source: Florida Gulf Coast MLS,MLS#: 225061158 Originating MLS: Florida Gulf Coast
Originating MLS: Florida Gulf CoastFacts & features
Interior
Bedrooms & bathrooms
- Bedrooms: 3
- Bathrooms: 3
- Full bathrooms: 3
Rooms
- Room types: Bathroom, Den, Family Room, Great Room, Screened Porch
Heating
- Central, Electric
Cooling
- Central Air, Ceiling Fan(s), Electric
Appliances
- Included: Built-In Oven, Cooktop, Dryer, Dishwasher, Electric Cooktop, Freezer, Disposal, Indoor Grill, Microwave, Refrigerator, Self Cleaning Oven, Wine Cooler
- Laundry: Washer Hookup, Dryer Hookup, Laundry Tub
Features
- Breakfast Bar, Built-in Features, Bathtub, Tray Ceiling(s), Closet Cabinetry, Separate/Formal Dining Room, Dual Sinks, Family/Dining Room, French Door(s)/Atrium Door(s), High Ceilings, Kitchen Island, Living/Dining Room, Multiple Shower Heads, Custom Mirrors, Multiple Primary Suites, Pantry, Separate Shower, Walk-In Pantry, Bar, Walk-In Closet(s), Split Bedrooms, Bathroom, Den, Family Room, Great Room, Screened Porch
- Flooring: Tile
- Doors: French Doors
- Windows: Impact Glass
Interior area
- Total structure area: 3,738
- Total interior livable area: 2,416 sqft
Property
Parking
- Total spaces: 3
- Parking features: Attached, Circular Driveway, Driveway, Garage, Paved, Two Spaces, Garage Door Opener
- Attached garage spaces: 3
- Has uncovered spaces: Yes
Features
- Patio & porch: Lanai, Porch, Screened
- Exterior features: Courtyard, Security/High Impact Doors, Sprinkler/Irrigation, Outdoor Grill, Outdoor Kitchen, Outdoor Shower
- Has private pool: Yes
- Pool features: Concrete, Electric Heat, Heated, Pool Equipment, Screen Enclosure, Salt Water, Outside Bath Access
- Has spa: Yes
- Spa features: Electric Heat, Gunite, In Ground, Screened
- Has view: Yes
- View description: Canal, Landscaped, Pool, Water
- Has water view: Yes
- Water view: Canal,Water
- Waterfront features: Canal Access
Lot
- Size: 10,018 Square Feet
- Dimensions: 80 x 125 x 80 x 125
- Features: Rectangular Lot, Sprinklers Automatic
Details
- Parcel number: 114523C101731.0090
- Lease amount: $0
- Zoning description: R1-W
Construction
Type & style
- Home type: SingleFamily
- Architectural style: Contemporary
- Property subtype: Single Family Residence
Materials
- Brick, Block, Concrete, Stucco
- Roof: Tile
Condition
- New Construction
- New construction: Yes
- Year built: 2025
Utilities & green energy
- Sewer: Assessment Paid
- Water: Assessment Paid
- Utilities for property: Cable Available
Community & HOA
Community
- Features: Non-Gated
- Security: Security System, Smoke Detector(s)
- Condo and coop fee: $0
- Membership fee: $0
- Subdivision: CAPE CORAL
HOA
- Has HOA: No
- Amenities included: None
- Services included: Irrigation Water, Laundry
Location
- Region: Coral
Financial & listing details
- Price per square foot: $412/sqft
- Annual tax amount: $2,956
- Date on market: 7/4/2025
- Cumulative days on market: 46 days
- Listing terms: All Financing Considered,Cash
- Ownership: Single Family
- Road surface type: Paved
Price history
| Date | Event | Price |
|---|---|---|
| 8/19/2025 | Sold | $994,500-9.5%$412/sqft |
Source:  Florida Gulf Coast MLS #225061158 Report a problem Florida Gulf Coast MLS #225061158 Report a problem | ||
| 7/24/2025 | Pending sale | $1,099,000$455/sqft |
Source: Florida Gulf Coast MLS #225061158 Report a problem | ||
| 7/17/2025 | Listed for sale | $1,099,000+490.9%$455/sqft |
Source: Florida Gulf Coast MLS #225061158 Report a problem | ||
| 4/22/2024 | Sold | $186,000$77/sqft |
Source: Florida Gulf Coast MLS #223083170 Report a problem | ||
Public tax history
Tax history is unavailable.
Neighborhood: 33914
Nearby homes
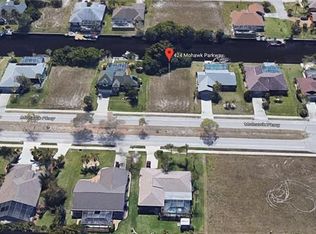
- $994,500-- bd-- ba-- sqft424 Mohawk Pkwy, Cape Coral, FL 33914Sold
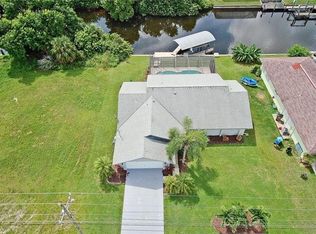
- $448,2003 bd2 ba1.5k sqft428 Mohawk Pkwy, Cape Coral, FL 33914Off Market
- $467,4003 bd2 ba1.2k sqft420 Mohawk Pkwy, Cape Coral, FL 33914Off Market
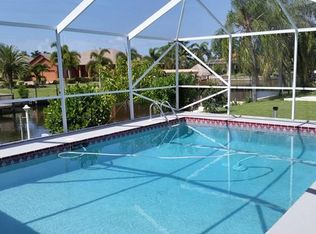
- $485,2004 bd2 ba2k sqft432 Mohawk Pkwy, Cape Coral, FL 33914Off Market
- $143,73510,018 Square Feet416 Mohawk Pkwy, Cape Coral, FL 33914Off Market
- $175,00010,001 Square Feet423 SW 40th Ter, Cape Coral, FL 33914Sold
- $280,00010,018.8 Square Feet427 SW 40th Ter, Cape Coral, FL 33914Lot/Land
- $454,9003 bd2 ba1.9k sqft419 SW 40th Terrace Cpe, Coral, FL 33914Off Market
Nearby schools
GreatSchools rating
- 6/10Pelican Elementary SchoolGrades: PK-5Distance: 0.6 mi
- 7/10Gulf Middle SchoolGrades: 6-8Distance: 1.8 mi
- 3/10Ida S. Baker High SchoolGrades: 9-12Distance: 2.1 mi


Get pre-qualified for a loan
At Zillow Home Loans, we can pre-qualify you in as little as 5 minutes with no impact to your credit score.An equal housing lender. NMLS #10287.
Sell for more on Zillow
Get a Zillow Showcase℠ listing at no additional cost and you could sell for .
$965,500
2% more
+$19,310
With Zillow Showcase(estimated)
$984,810
- Florida
- Lee County
- Cape Coral
- 33914
- 424 Mohawk Parkway Cpe
Nearby cities
Nearby neighborhoods
Nearby zip codes
Other Cape Coral Topics
