Skip main navigation
Sold for $260,000
  • $260,000

    424 Morris St, Woodbury, NJ 08096

    3beds
    1,904sqft
    Single Family Residence
    Built in 1940
    6,350 Square Feet Lot
    $343,000 Zestimate®
    $137/sqft
    $2,663 Estimated rent

    Home value

    $343,000

    $326,000 - $364,000

    $2,663/mo

    Zestimate® history
    Loading
    Loading...

    Owner options

    List your home for rent

    $2,663/mo

    Rent Zestimate®

    Find your next renter with Zillow Rental Manager. Plus, with online applications, you can quickly screen prospective tenants – for free.

    Learn more

    $2,663/mo

    Rent Zestimate®

    Refinance and save

    $1,880/mo

    Est. payment

    Refinancing to a lower rate could help reduce your monthly payments and save thousands over the life of the loan.

    See today's rates

    $1,880/mo

    Est. payment

    Explore your selling options

    Work with a Zillow partner agent

    Leverage their expertise and Zillow's premium Showcase listings to get your home seen by more buyers.

    Get started

    List with your own agent

    Get your home in front of millions of buyers by listing it on Zillow.

    Learn how to do it

    Sell it yourself

    Take full control of how buyers see your home on Zillow by listing For Sale by Owner (FSBO).

    List your home

    What's special

    Victorian charmSpacious deckSeparate laundry roomFinished atticDetached garageFenced-in backyardBeautifully renovated kitchen
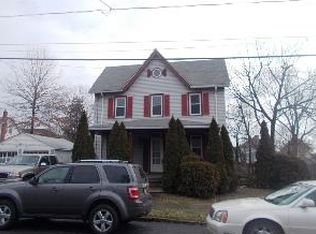
    Welcome to 424 Morris Street, a charming Victorian home that is move-in ready and ready for its new owner. Nestled in the West End area of Woodbury, this lovely 3-bedroom, 2-bathroom gem boasts over 1,900 square feet of living space, offering a perfect blend of classic architecture and modern comforts. The first thing you’ll notice is the spacious front porch that is perfect for sitting and relaxing to start or end your day. Step inside to discover a beautifully renovated kitchen, complete with gleaming stainless steel appliances, and an abundance of space for dining and entertaining. Whether you're a culinary enthusiast or love hosting family gatherings, this kitchen is sure to be the heart of your home. As you explore further, you'll be captivated by the inviting living room adorned with several windows, allowing an abundance of natural light to flood in, creating a warm and welcoming atmosphere. The main floor also features a gracious dining room, perfect for formal dinners and special occasions. There is also a completely renovated full bathroom and separate laundry room on the main floor. Venture upstairs, and you'll find three generously sized bedrooms, each offering a peaceful retreat after a long day. The finished attic and unfinished basement provide ample storage space or offer the potential for customization to suit your preferences. There is also a bonus room/office for your convenience and needs. This home also offers a spacious deck and fenced-in backyard for your enjoyment. The detached garage provides secure parking and/or additional storage or a workshop. With its Victorian charm, modern amenities, and ample space, this home is an absolute gem. Don't miss your chance to make it yours and experience the charm of Victorian living. Schedule a viewing today to make this enchanting property your new forever home!

    Zillow last checked:

    Listing updated:

    Listed by:

    Amber Cruse 609-705-7095,

    Keller Williams Realty - Moorestown,

    Co-Listing Agent: Chanel T Jackson 856-536-2971,

    Keller Williams Realty - Moorestown

    Bought with:

    Elizabeth Samti, RS368820

    Weichert Realtors-Cherry Hill

    Source: Bright MLS,MLS#: NJGL2033628MLS Logo

    Facts & features

    Interior

    Bedrooms & bathrooms
    • Bedrooms: 3
    • Bathrooms: 2
    • Full bathrooms: 2
    • Main level bathrooms: 1
    Basement
    • Area: 0
    Heating
    • Baseboard, Radiator, Natural Gas
    Cooling
    • Wall Unit(s), Multi Units, Electric
    Appliances
    • Included: Microwave, Dishwasher, Refrigerator, Stainless Steel Appliance(s), Dryer, Oven/Range - Electric, Washer, Gas Water Heater
    • Laundry: Dryer In Unit, Washer In Unit, Laundry Room
    Features
    • Attic, Breakfast Area, Crown Molding, Dining Area, Formal/Separate Dining Room, Eat-in Kitchen, Upgraded Countertops, Bathroom - Tub Shower, Floor Plan - Traditional
    • Flooring: Ceramic Tile, Carpet, Laminate, Wood
    • Basement: Connecting Stairway,Interior Entry,Exterior Entry,Sump Pump,Walk-Out Access
    • Has fireplace: No
    Interior area
    • Total structure area: 1,904
    • Total interior livable area: 1,904 sqft
    • Finished area above ground: 1,904
    • Finished area below ground: 0

    Property

    Parking
    • Total spaces: 4
    • Parking features: Garage Faces Front, Detached, Driveway
    • Garage spaces: 1
    • Uncovered spaces: 3
    Accessibility
    • Accessibility features: None
    Features
    • Levels: Two and One Half
    • Stories: 2
    • Patio & porch: Porch, Wrap Around
    • Pool features: None
    Lot
    • Size: 6,350 sqft
    • Dimensions: 50.00 x 127.00
    Details
    • Additional structures: Above Grade, Below Grade
    • Parcel number: 220005700008
    • Zoning: R
    • Special conditions: Standard

    Construction

    Type & style
    • Home type: SingleFamily
    • Architectural style: Victorian
    • Property subtype: Single Family Residence
    Materials
    • Frame
    • Foundation: Concrete Perimeter
    • Roof: Shingle
    Condition
    • Good
    • New construction: No
    • Year built: 1940

    Utilities & green energy

    • Sewer: Public Sewer
    • Water: Public

    Community & neighborhood

    Location
    • Region: Woodbury
    • Subdivision: West End
    • Municipality: WOODBURY CITY

    Other

    Other facts
    • Listing agreement: Exclusive Right To Sell
    • Listing terms: Cash,Conventional,FHA,VA Loan
    • Ownership: Fee Simple

    Price history

    DateEventPrice
    10/30/2023Sold$260,000+0.4%$137/sqft
    Source: Bright MLS #NJGL2033628 Report a problem
    10/11/2023Pending sale$259,000$136/sqft
    Source: Bright MLS #NJGL2033628 Report a problem
    10/9/2023Contingent$259,000$136/sqft
    Source: Bright MLS #NJGL2033628 Report a problem
    9/28/2023Price change$259,000-4%$136/sqft
    Source: Bright MLS #NJGL2033628 Report a problem
    9/7/2023Listed for sale$269,900+14.9%$142/sqft
    Source: Bright MLS #NJGL2033628 Report a problem
    10/19/2021Sold$235,000+2.6%$123/sqft
    Source: Bright MLS #NJGL275710 Report a problem
    9/15/2021Pending sale$229,000$120/sqft
    Source: Bright MLS #NJGL275710 Report a problem
    8/6/2021Price change$229,000-8.4%$120/sqft
    Source: Bright MLS #NJGL275710 Report a problem
    6/7/2021Price change$250,000-5.7%$131/sqft
    Source: Bright MLS #NJGL275710 Report a problem
    5/24/2021Price change$265,000-3.6%$139/sqft
    Source: Bright MLS #NJGL275710 Report a problem
    5/14/2021Listed for sale$275,000+340%$144/sqft
    Source: Bright MLS #NJGL275710 Report a problem
    1/22/2021Sold$62,500+4.3%$33/sqft
    Source: Public Record Report a problem
    10/7/2020Pending sale$59,900$31/sqft
    Source: RE/MAX Connection-Turnersville #NJGL265582 Report a problem
    10/3/2020Listed for sale$59,900-0.2%$31/sqft
    Source: RE/MAX Connection-Turnersville #NJGL265582 Report a problem
    3/23/2000Sold$60,000$32/sqft
    Source: Public Record Report a problem

    Public tax history

    YearProperty taxesTax assessment
    2025$8,833 -6.4%$183,600 -6.4%
    2024$9,434 +3.7%$196,100
    2023$9,099 +1.8%$196,100
    2022$8,938 +5.2%$196,100 +32.1%
    2021$8,494 +18%$148,500 -4.9%
    2020$7,199 +10.9%$156,100
    2019$6,493 $156,100
    2018$6,493 -4.7%$156,100
    2017$6,810 +1.7%$156,100
    2016$6,695 +1.7%$156,100
    2015$6,586 +1.5%$156,100
    2014$6,489 +5.2%$156,100
    2013$6,169 -5.7%$156,100
    2012$6,542 +3.8%$156,100 +52.3%
    2011$6,301 +1.7%$102,500
    2010$6,194 +0.6%$102,500
    2009$6,157 $102,500
    2008-- $102,500
    2007-- $102,500
    2006-- $102,500
    2005-- $102,500
    2004-- $102,500
    2003-- $102,500
    2002-- $102,500
    2001-- $102,500

    Find assessor info on the county website

    Neighborhood: 08096

    Nearby schools

    GreatSchools rating
    Schools provided by the listing agent
    • District: Woodbury Public Schools

    Source: Bright MLS. This data may not be complete. We recommend contacting the local school district to confirm school assignments for this home.

    Get a cash offer in 3 minutes
    Find out how much your home could sell for in as little as 3 minutes with a no-obligation cash offer.
    Estimated market value
    $343,000
    Get a cash offer in 3 minutes
    Find out how much your home could sell for in as little as 3 minutes with a no-obligation cash offer.
    Estimated market value
    $343,000