Charming 2 Bedroom, 2 Bath Home on .46 Acres
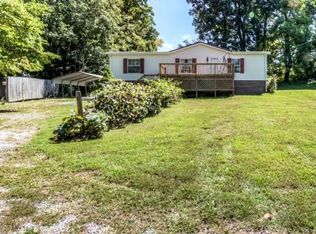
Welcome home to 424 Mulberry, a beautifully maintained, custom-built manufactured home nestled in a quiet, established neighborhood -- yet conveniently close to local amenities and just minutes from I-81 for easy commuting.
Property Highlights
2 bedrooms, 2 full baths -- a comfortable, efficient layout perfect for downsizers, first-time buyers, or anyone seeking single-level convenience.
Custom-built quality -- constructed with 2x6 exterior walls for superior insulation and durability, a feature that is not standard.
.46-acre level lot -- a spacious, level front yard offers great curb appeal and room to enjoy the outdoors, while the wooded sloping backyard provides privacy and a peaceful, natural backdrop.
Outdoor living at its best -- enjoy your morning coffee or evening sunset on the large front porch, and unwind on the back porch overlooking the tree-lined yard.
Storage shed in the backyard for extra tools, equipment, or hobby storage.
Custom cabinetry throughout kitchen adds a personalized, high-quality touch to the home.
Move-in ready -- the refrigerator, dishwasher, and stove all convey, saving you time and money.
New hot water tank already in place, giving buyers added peace of mind.
Clean, well-maintained condition throughout -- this home has clearly been cared for.
Location
Situated in a quiet, friendly neighborhood, this home offers the best of both worlds: peaceful, private living with quick access to shopping, dining, and everyday amenities, plus effortless connectivity via I-81.
Why You'll Love It
This custom-built home combines thoughtful construction, low-maintenance living, and a private outdoor setting -- all in a location that keeps you close to everything you need. Whether you're enjoying the level front yard, relaxing on one of two porches, or exploring the wooded backyard, 424 Mulberry offers a lifestyle of comfort and convenience.
Don't miss this move-in ready gem -- schedule your private showing today!
Pending
$160,000
424 Mulberry Rd, Greeneville, TN 37745
2beds
1,216sqft
Single Family Residence, Residential, Manufactured Home
Built in 1999
0.46 Acres Lot
$128,300 Zestimate®
$132/sqft
$-- HOA
What's special
Large front porchClean well-maintained condition throughoutSingle-level convenienceGreat curb appealSpacious level front yardCustom cabinetry throughout kitchenComfortable efficient layout
- 2 days
- 278
- 28
Zillow last checked:
Listing updated:
Listed by:
Ashlee Shirey 423-358-5383,
Fathom Realty 888-455-6040
Source: TVRMLS,MLS#: 10000915
Facts & features
Interior
Bedrooms & bathrooms
- Bedrooms: 2
- Bathrooms: 2
- Full bathrooms: 2
Heating
- Heat Pump
Cooling
- Heat Pump
Appliances
- Included: Dishwasher, Range, Refrigerator
- Laundry: Electric Dryer Hookup, Washer Hookup
Features
- Kitchen/Dining Combo
- Flooring: Carpet, Luxury Vinyl
- Doors: Storm Door(s)
- Windows: Double Pane Windows
Interior area
- Total structure area: 1,216
- Total interior livable area: 1,216 sqft
Property
Parking
- Parking features: Gravel
Features
- Levels: One
- Stories: 1
Lot
- Size: 0.46 Acres
- Topography: Level, Part Wooded, Rolling Slope
Details
- Additional structures: Shed(s)
- Parcel number: 043 091.05
- Zoning: A-1
Construction
Type & style
- Home type: MobileManufactured
- Architectural style: See Remarks
- Property subtype: Single Family Residence, Residential, Manufactured Home
Materials
- Aluminum Siding
- Roof: Metal
Condition
- Above Average,Average
- New construction: No
- Year built: 1999
Utilities & green energy
- Sewer: Septic Tank
- Water: Public
Community & HOA
Community
- Subdivision: Not In Subdivision
HOA
- Has HOA: No
Location
- Region: Greeneville
Financial & listing details
- Price per square foot: $132/sqft
- Tax assessed value: $29,700
- Annual tax amount: $123
- Date on market: 9/15/2026
- Listing terms: Cash,Conventional,FHA,VA Loan
- Body type: Single Wide
Estimated market value
$128,300
$96,000 - $163,000
Not available
Price history
| Date | Event | Price |
|---|---|---|
| 9/15/2026 | Pending sale | $160,000$132/sqft |
Source: TVRMLS #10000915 Report a problem | ||
| 9/15/2026 | Listed for sale | $160,000+68.4%$132/sqft |
Source: TVRMLS #10000915 Report a problem | ||
| 9/15/2020 | Sold | $95,000+1483.3%$78/sqft |
Source: Public Record Report a problem | ||
| 5/10/1996 | Sold | $6,000$5/sqft |
Source: Public Record Report a problem | ||
Public tax history
| Year | Property taxes | Tax assessment |
|---|---|---|
| 2025 | $123 | $7,425 |
| 2024 | $123 | $7,425 |
| 2023 | $123 -19.2% | $7,425 -1.3% |
| 2022 | $152 | $7,525 |
| 2021 | $152 | $7,525 |
| 2020 | $152 +2.7% | $7,525 +2.7% |
| 2019 | $148 | $7,325 |
| 2018 | $148 -0.3% | $7,325 +4.6% |
| 2017 | $148 +7.2% | $7,000 |
| 2016 | $138 +5.2% | $7,000 |
| 2015 | $131 | $7,000 |
| 2014 | $131 -5% | $7,000 |
| 2013 | $138 | $7,000 -13.3% |
| 2012 | $138 +13.6% | $8,075 +0.1% |
| 2010 | $122 | $8,065 |
| 2009 | $122 -0.6% | $8,065 -0.6% |
| 2008 | $122 | $8,115 |
| 2007 | -- | $8,115 +14.3% |
| 2006 | $138 | $7,100 |
| 2005 | $138 -4.8% | $7,100 -4.8% |
| 2004 | $145 | $7,457 |
| 2002 | $145 | $7,457 -1.7% |
| 2001 | -- | $7,588 -75% |
| 2000 | -- | $30,353 |
Find assessor info on the county website
Monthly payment
Climate risks
Neighborhood: 37745
Nearby schools
Schools provided by the listing agent
- Elementary: Baileyton
- Middle: North Greene
- High: North Greene
Source: TVRMLS. This data may not be complete. We recommend contacting the local school district to confirm school assignments for this home.
Similar homes
- $175,0003 bd1 ba1.4k sqft465 Mulberry Rd, Greeneville, TN 37745For Sale
 MLS ID #9997525, Haley Eaton. TVRMLS
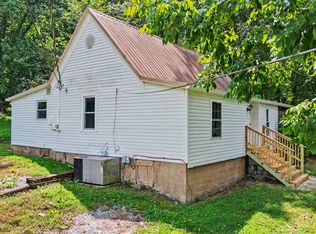
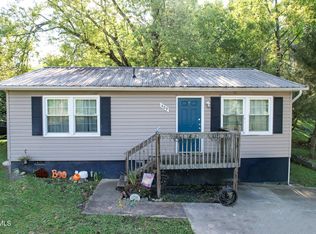
 - $175,0002 bd1 ba816 sqft409 Banks St, Greeneville, TN 37745For Sale
 MLS ID #10000776, Jenna Gallihar. TVRMLS
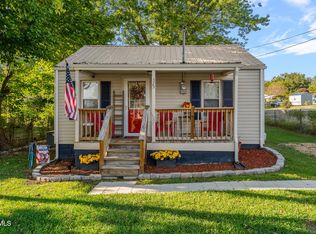
 - $159,9002 bd1 ba648 sqft325 Biddle St, Greeneville, TN 37745For Sale
 MLS ID #10000791, Rebecca Rideout. TVRMLS
 - $150,0002 bd1 ba800 sqft105 Johnson Hollow Ln, Greeneville, TN 37745For Sale

 MLS ID #3178577, April L Blankinship. RealTracs MLS as distributed by MLS GRID
 - $175,0003 bd2 ba1.2k sqft170 Burnett Chapel Ln, Greeneville, TN 37743For Sale
 MLS ID #712217, Amy Shrader, RE/MAX Real Estate Ten Midtown. Lakeway Area AOR
 - $149,9003 bd2 ba1.1k sqft115 Melrose Ave, Bulls Gap, TN 37711For SaleMLS ID #711286, Sarah Richards, Spring Mountain Realty, PLLC. Lakeway Area AOR
