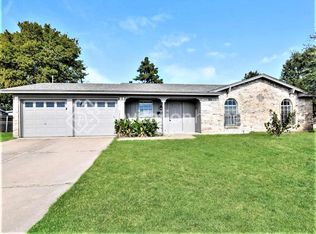
Welcome to 424 NE Murphy Rd in Burleson! This well-maintained 3-bedroom, 2-bath home offers a functional single-story layout in a convenient location near Old Town Burleson, shopping, dining, schools, and everyday amenities. The spacious floor plan features an inviting living area, open dining space, and a private primary suite designed for comfortable everyday living. Recent updates include a roof replaced in 2025 and an HVAC system replaced in 2022, providing added value and peace of mind. The backyard offers plenty of space with a shed to relax, entertain, or personalize to fit your needs.
For sale
Price cut: $2K (8/6)
$288,000
424 Murphy Rd, Burleson, TX 76028
3beds
1,461sqft
Single Family Residence
Built in 2004
7,187 Square Feet Lot
$285,700 Zestimate®
$197/sqft
$-- HOA
What's special
Spacious floor planOpen dining spaceFunctional single-story layout
- 68 days
- 246
- 21
Zillow last checked:
Listing updated:
Listed by:
Gabbie George 0817459 682-559-1246,
CLICKPICKANDMOVE, LLC 682-559-1246
Source: NTREIS,MLS#: 21313818
Facts & features
Interior
Bedrooms & bathrooms
- Bedrooms: 3
- Bathrooms: 2
- Full bathrooms: 2
Primary bedroom
- Features: Ceiling Fan(s), Dual Sinks, Walk-In Closet(s)
- Level: First
- Dimensions: 17 x 11
Bedroom
- Features: Ceiling Fan(s), Walk-In Closet(s)
- Level: First
- Dimensions: 10 x 11
Bedroom
- Features: Ceiling Fan(s)
- Level: First
- Dimensions: 10 x 11
Living room
- Features: Ceiling Fan(s)
- Level: First
- Dimensions: 17 x 19
Heating
- Central, Electric
Cooling
- Central Air, Electric
Appliances
- Included: Dishwasher, Electric Range, Disposal, Microwave
- Laundry: Washer Hookup, Dryer Hookup, Laundry in Utility Room
Features
- Double Vanity, Pantry, Walk-In Closet(s)
- Flooring: Luxury Vinyl Plank
- Has basement: No
- Has fireplace: No
Interior area
- Total interior livable area: 1,461 sqft
Video & virtual tour
Property
Parking
- Total spaces: 2
- Parking features: Garage
- Garage spaces: 2
Features
- Levels: One
- Stories: 1
- Pool features: None
- Fencing: Fenced,Wood
Lot
- Size: 7,187 Square Feet
Details
- Parcel number: 41241231
Construction
Type & style
- Home type: SingleFamily
- Architectural style: Detached
- Property subtype: Single Family Residence
Materials
- Brick
- Foundation: Slab
Condition
- Year built: 2004
Utilities & green energy
- Sewer: Public Sewer
- Water: Public
- Utilities for property: Cable Available, Electricity Connected, Sewer Available, Water Available
Community & HOA
Community
- Features: Curbs, Sidewalks
- Security: Smoke Detector(s)
- Subdivision: Hampton Place Burleson
HOA
- Has HOA: No
Location
- Region: Burleson
Financial & listing details
- Price per square foot: $197/sqft
- Tax assessed value: $261,000
- Annual tax amount: $6,370
- Date on market: 7/10/2026
- Cumulative days on market: 67 days
- Listing terms: Cash,Conventional,FHA,VA Loan
Estimated market value
$285,700
$271,000 - $300,000
$1,883/mo
Price history
| Date | Event | Price |
|---|---|---|
| 8/6/2026 | Price change | $288,000-0.7%$197/sqft |
Source: NTREIS #21313818 Report a problem | ||
| 7/10/2026 | Listed for sale | $290,000+48.7%$198/sqft |
Source: NTREIS #21313818 Report a problem | ||
| 11/27/2019 | Sold | -- |
Source: Agent Provided Report a problem | ||
| 11/14/2019 | Pending sale | $195,000$133/sqft |
Source: eXp Realty LLC #14217753 Report a problem | ||
| 10/29/2019 | Listed for sale | $195,000+95.4%$133/sqft |
Source: eXp Realty LLC #14217753 Report a problem | ||
| 8/2/2012 | Listing removed | $99,800$68/sqft |
Source: Buck Realty #11796201 Report a problem | ||
| 6/30/2012 | Listed for sale | $99,800$68/sqft |
Source: Buck Realty #11796201 Report a problem | ||
Public tax history
| Year | Property taxes | Tax assessment |
|---|---|---|
| 2025 | $1,021 -3.2% | $261,000 -1.5% |
| 2024 | $1,054 -2.9% | $265,000 -8.5% |
| 2023 | $1,085 -12.6% | $289,753 +24.3% |
| 2022 | $1,241 +9.1% | $233,132 +19.6% |
| 2021 | $1,138 +0.6% | $195,000 +1.5% |
| 2020 | $1,131 +19.4% | $192,152 +4% |
| 2019 | $947 +8.9% | $184,845 +26.4% |
| 2018 | $870 -75.8% | $146,264 -4.1% |
| 2017 | $3,589 +15% | $152,518 +7% |
| 2016 | $3,122 +16.2% | $142,563 +7.6% |
| 2015 | $2,687 | $132,547 +32.7% |
| 2014 | $2,687 | $99,900 +5.9% |
| 2013 | -- | $94,300 +1% |
| 2012 | -- | $93,400 |
| 2011 | -- | $93,400 -13.6% |
| 2010 | -- | $108,154 |
| 2009 | -- | $108,154 |
| 2008 | -- | $108,154 |
| 2007 | -- | $108,154 |
Find assessor info on the county website
Monthly payment
Est. payment
Payment breakdown
Explore the cost of this home by adjusting the details. Changes won't be saved.Climate risks
Neighborhood: Hillery Heights
Nearby schools
Schools provided by the listing agent
- Elementary: Taylor
- Middle: Hughes
- High: Burleson
- District: Burleson ISD
Source: NTREIS. This data may not be complete. We recommend contacting the local school district to confirm school assignments for this home.
Similar homes
- $289,9003 bd2 ba1.5k sqft756 NW Charlyne Dr, Burleson, TX 76028For Sale
 MLS ID #21386247, Rebecca Levy. NTREIS
 - $304,9004 bd2 ba1.6k sqft421 Oxford St, Burleson, TX 76028For Sale
 MLS ID #21325831, Baylee schuetzeberg. NTREIS
 - $290,0003 bd2 ba1.7k sqft804 Tyler Ct, Burleson, TX 76028For Sale
 MLS ID #21309839, Amy Miller. NTREIS
 - $290,0003 bd2 ba1.5k sqft316 Shane Ln, Burleson, TX 76028For Sale
 MLS ID #21371838, Jayme Taylor. NTREIS
