Be sure to explore the 3D tour.This beautifully remodeled home is ideally located in a desirable area on a quiet cul-de-sac and features a large, fully fenced backyard. Recent updates include fresh paint, new carpet, updated lighting, laminate flooring throughout and a newer furnace. The inviting living area features a beautiful fireplace with a classic brick surround, while the kitchen offers solid-surface countertops, a stylish backsplash, and stainless steel appliances. Plantation shutters add an elegant finishing touch throughout the home. The spacious primary suite features a remodeled bathroom with a large shower and beautiful tile work. The garage has epoxy flooring and there is extra attic storage. Outside, the well-maintained backyard provides plenty of space to enjoy, along with a large patio that offers welcome shade on warm summer afternoons. The west-facing driveway provides plenty of winter sunshine, helping to melt snow. There are also two sheds on the property, one of them is an outdoor office. RV parking. The neighborhood's private Provo River Trail is just across the street with a private gate and a unique fairy garden. Just minutes away from the freeway entrance and numerous shopping and dining options. This home offers a fantastic combination of thoughtful updates, a great location, and comfortable outdoor living.
Pending
$539,900
424 N 2220 W, Provo, UT 84601
3beds
1,876sqft
Single Family Residence
Built in 1993
8,712 Square Feet Lot
$540,400 Zestimate®
$288/sqft
$4/mo HOA
What's special
Rv parkingStylish backsplashFresh paintNewer furnaceLaminate flooring throughoutNew carpetUnique fairy garden
- 23 days
- 536
- 54
Zillow last checked:
Listing updated:
Listed by:
Aren Bybee 801-210-1461,
Bybee & Co Realty, LLC
Source: UtahRealEstate.com,MLS#: 2184577
Facts & features
Interior
Bedrooms & bathrooms
- Bedrooms: 3
- Bathrooms: 3
- Full bathrooms: 1
- 3/4 bathrooms: 1
- 1/2 bathrooms: 1
- Partial bathrooms: 1
Rooms
- Room types: Master Bathroom
Primary bedroom
- Level: Second
Heating
- Forced Air, Central
Cooling
- Central Air
Appliances
- Included: Microwave, Refrigerator, Disposal, Free-Standing Range
- Laundry: Electric Dryer Hookup
Features
- Flooring: Carpet, Laminate, Tile
- Windows: Plantation Shutters, Double Pane Windows
- Basement: None
- Number of fireplaces: 1
- Fireplace features: Gas Log
Interior area
- Total structure area: 1,876
- Total interior livable area: 1,876 sqft
- Finished area above ground: 1,876
Property
Parking
- Total spaces: 2
- Parking features: RV Access/Parking
- Garage spaces: 2
Features
- Levels: Two
- Stories: 2
- Patio & porch: Patio, Open Patio
- Exterior features: Entry (Foyer)
- Fencing: Full
- Has view: Yes
- View description: Mountain(s)
Lot
- Size: 8,712 Square Feet
- Features: Cul-De-Sac, Sprinkler: Auto-Full
- Topography: Terrain
- Residential vegetation: Landscaping: Full, Mature Trees
Details
- Additional structures: Storage Shed(s)
- Parcel number: 552520019
- Zoning description: Single-Family
Construction
Type & style
- Home type: SingleFamily
- Property subtype: Single Family Residence
Materials
- Brick, Stucco
- Roof: Asphalt
Condition
- Blt./Standing
- New construction: No
- Year built: 1993
Utilities & green energy
- Sewer: Public Sewer, Sewer: Public
- Water: Culinary
- Utilities for property: Natural Gas Connected, Electricity Connected, Sewer Connected, Water Connected
Community & HOA
Community
- Features: Sidewalks
- Security: Video Door Bell(s)
- Subdivision: Westgate Pointe Pud
HOA
- Has HOA: Yes
- HOA fee: $4 monthly
- HOA name: Advantage Management
- HOA phone: 801-235-7368
Location
- Region: Provo
Financial & listing details
- Price per square foot: $288/sqft
- Tax assessed value: $521,900
- Annual tax amount: $2,876
- Date on market: 9/10/2026
- Listing terms: Cash,Conventional,FHA,VA Loan
- Inclusions: Microwave, Refrigerator, Storage Shed(s)
- Acres allowed for irrigation: 0
- Electric utility on property: Yes
Estimated market value
$540,400
$513,000 - $567,000
$2,296/mo
Price history
| Date | Event | Price |
|---|---|---|
| 9/17/2026 | Pending sale | $539,900$288/sqft |
Source:  UtahRealEstate.com #2184577 Report a problem UtahRealEstate.com #2184577 Report a problem | ||
| 9/10/2026 | Listed for sale | $539,900$288/sqft |
Source: UtahRealEstate.com #2184577 Report a problem | ||
| 8/13/2015 | Sold | -- |
Source: Agent Provided Report a problem | ||
Public tax history
| Year | Property taxes | Tax assessment |
|---|---|---|
| 2025 | $2,876 +8.1% | $521,900 +9.6% |
| 2024 | $2,661 +3.1% | $476,200 +4.6% |
| 2023 | $2,580 +2.2% | $455,200 +1.4% |
| 2022 | $2,524 +25% | $449,100 +136.9% |
| 2021 | $2,020 +3.1% | $189,585 -39.5% |
| 2020 | $1,959 +15% | $313,400 +101% |
| 2019 | $1,704 +19.7% | $155,925 -38.6% |
| 2018 | $1,423 -0.9% | $254,000 +92.5% |
| 2017 | $1,436 | $131,945 +6.3% |
| 2016 | $1,436 +11.8% | $124,080 +10.6% |
| 2015 | $1,284 +12.7% | $112,200 +8.1% |
| 2014 | $1,140 | $103,785 +5.4% |
| 2013 | -- | $98,450 +8.6% |
| 2012 | -- | $90,640 -17.4% |
| 2009 | -- | $109,670 -3% |
| 2008 | -- | $113,080 -3% |
| 2007 | -- | $116,600 +21.6% |
| 2006 | -- | $95,920 +5.1% |
| 2005 | -- | $91,300 |
| 2003 | -- | $91,300 -56.8% |
| 2001 | $1,213 +8.1% | $211,450 +98.5% |
| 2000 | $1,122 | $106,501 |
Find assessor info on the county website
Monthly payment
Est. payment
Payment breakdown
Explore the cost of this home by adjusting the details. Changes won't be saved.Climate risks
Neighborhood: Lakeview South
Nearby schools
Schools provided by the listing agent
- Elementary: Amelia Earhart
- High: Provo
- District: Provo
Source: UtahRealEstate.com. This data may not be complete. We recommend contacting the local school district to confirm school assignments for this home.

Similar homes
- $549,0004 bd2 ba2k sqft1370 W 500 N, Provo, UT 84601For Sale
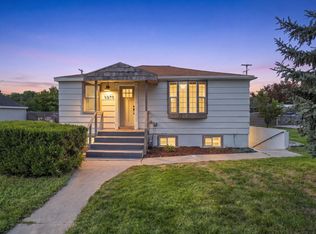
 MLS ID #2184009, Mike Ulrich, Ulrich REALTORS, Inc.. UtahRealEstate.com
 - $520,0006 bd2 ba2.1k sqft641 W 1280 S, Provo, UT 84601For Sale
 MLS ID #2164284, Jake Litchfield, Real Broker, LLC. UtahRealEstate.com
 - $575,0003 bd2 ba1.9k sqft226 N 300 W, Provo, UT 84601For Sale
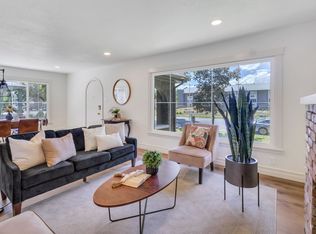 MLS ID #2160432, Kaylee Butterfield, Prime Real Estate Experts. UtahRealEstate.com
 - $539,9004 bd3 ba2.3k sqft1380 E 330 S, Provo, UT 84606For Sale
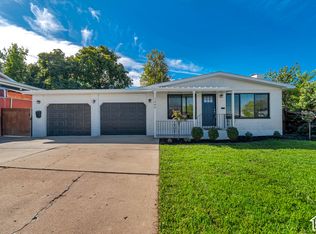 MLS ID #2187587, Joe Reardon, KW Utah Realtors Keller Williams. UtahRealEstate.com
 - $539,9005 bd4 ba2.4k sqft281 W 2000 S, Orem, UT 84058For SaleMLS ID #2163099, Tuiono Malakai, Equity Real Estate (South Valley). UtahRealEstate.com
- $529,0004 bd2 ba1.3k sqft432 E 1800 S, Orem, UT 84058For SaleMLS ID #2185059, James Comas, Real Estate Essentials. UtahRealEstate.com
- $484,9993 bd2 ba1.8k sqft721 E 50 S, Provo, UT 84606For SaleMLS ID #2180940, Chad A Morgan, SURV REAL ESTATE INC. UtahRealEstate.com
- $549,0004 bd2 ba1.9k sqft1727 N 200 W, Orem, UT 84057For SaleMLS ID #2184305, Mindy Fung, ERA Brokers Consolidated (Utah County). UtahRealEstate.com
- $512,9003 bd2 ba1.4k sqft426 E 1910 S, Orem, UT 84058For SaleMLS ID #2177784, Kyla Muir, Real Estate Essentials. UtahRealEstate.com
- $550,0004 bd3 ba1.9k sqft1191 W 1380 N, Orem, UT 84057For SaleMLS ID #2183269, Adrian Maco, Summit Sotheby's International Realty. UtahRealEstate.com
- $549,9005 bd3 ba2.5k sqft1467 S 185 W, Orem, UT 84058For SaleMLS ID #2158847, James Telaroli, Axis Realty Inc. UtahRealEstate.com
- $575,0004 bd3 ba2.7k sqft64 S 320 W, Orem, UT 84058For SaleMLS ID #2185335, Jean Tanner, Summit Realty, Inc.. UtahRealEstate.com
- $559,9003 bd3 ba2.4k sqft2293 N 390 E, Provo, UT 84604For SaleMLS ID #2176546, Craig Collette, Equity Real Estate (Prosper Group). UtahRealEstate.com
- $500,0004 bd2 ba1.6k sqft997 E 460 S, Provo, UT 84606For SaleMLS ID #2166811, Cooper Murphy, Real Broker, LLC. UtahRealEstate.com
- $575,0004 bd3 ba2.3k sqft652 W 1100 N, Orem, UT 84057For SaleMLS ID #2175088, Guilherme R. Stelzer, Coldwell Banker Realty (Provo-Orem-Sundance). UtahRealEstate.com
- $604,0005 bd3 ba2.7k sqft355 W 1700 S, Orem, UT 84058For SaleMLS ID #2170183, Christina R Homolik, Lotus Real Estate. UtahRealEstate.com
- $470,0004 bd2 ba2k sqft309 S 400 E, Orem, UT 84097For SaleMLS ID #2178206, Amy Gibbons, KW South Valley Keller Williams. UtahRealEstate.com
- $499,0004 bd2 ba2k sqft734 E 840 N, Orem, UT 84097For SaleMLS ID #2183255, John T Wallace, Fathom Realty (Orem). UtahRealEstate.com
- $529,9993 bd3 ba2.5k sqft539 N 260 E, Vineyard, UT 84059For SaleMLS ID #2185207, Cade Francis, Equity Real Estate (Select). UtahRealEstate.com
- $455,0004 bd2 ba1.6k sqft526 S Idaho Dr E, Provo, UT 84606For SaleMLS ID #2178446, Hollie Sprunt, Utah Home Central. UtahRealEstate.com
