Skip main navigation
Off market
  • $471,200

    424 N 26th St, Allentown, PA 18104

    3beds
    3,092sqft
    SingleFamily
    Built in 1919
    0.27 Acres Lot
    $471,200 Zestimate®
    $152/sqft
    $3,257 Estimated rent

    Home value

    $471,200

    $434,000 - $514,000

    $3,257/mo

    Zestimate® history
    Loading
    Loading...

    Owner options

    List your home for rent

    $3,257/mo

    Rent Zestimate®

    Find your next renter with Zillow Rental Manager. Plus, with online applications, you can quickly screen prospective tenants – for free.

    Learn more

    $3,257/mo

    Rent Zestimate®

    Refinance and save

    $3,087/mo

    Est. payment

    Refinancing to a lower rate could help reduce your monthly payments and save thousands over the life of the loan.

    See today's rates

    $3,087/mo

    Est. payment

    Explore your selling options

    Work with a Zillow partner agent

    Leverage their expertise and Zillow's premium Showcase listings to get your home seen by more buyers.

    Get started

    List with your own agent

    Get your home in front of millions of buyers by listing it on Zillow.

    Learn how to do it

    Sell it yourself

    Take full control of how buyers see your home on Zillow by listing For Sale by Owner (FSBO).

    List your home

    What's special

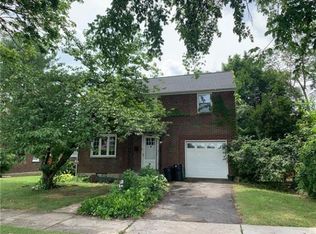
    This Home has it all. Location, Size and Historic Elegant Charm. The Carriage Porch starts it all onto the Front Porch which is Very Enchanting to the Grand entrance into the Living Room, come relax in front of the brick faced fireplace. Entertain many guests in the formal dining room which is attached to the kitchen to easily to serve! First floor has a large Jack and Jill half bath.Large Master Bedroom with en suite Bathroom. Two very big bedrooms down the hall from the upstairs full bath! This corner lot has a fenced in area and a Large Two Story Carriage House with second floor storage.

    This property is off market, which means it's not currently listed for sale or rent on Zillow. This may be different from what's available on other websites or public sources.

    Facts & features

    Interior

    Bedrooms & bathrooms
    • Bedrooms: 3
    • Bathrooms: 3
    • Full bathrooms: 2
    • 1/2 bathrooms: 1
    Heating
    • Gas
    Cooling
    • Central
    Appliances
    • Included: Dishwasher, Range / Oven, Refrigerator
    • Laundry: Main Level, Wash/Dry Hook Up
    Features
    • Granite Counters, Fireplace, Eat-in Kitchen, Formal Dining Room, Entrance Foyer, Traditional, Florida Room, Jack and Jill Bath, Living Room Fireplac, Utility-Mud Room, Modern Kitchen, M Bdrm w/Full Bath, M Bdrm w/Bath Suite, Fam Room Fireplace, Den - Office, Fam Room 1st Level
    • Flooring: Tile, Carpet, Hardwood
    • Basement: Unfinished, Full, Outside Entrance
    • Attic: Storage, Storage Attic
    • Has fireplace: Yes
    • Fireplace features: Wood Burning, Family Room, Living Room, Brick Faced
    Interior area
    • Total interior livable area: 3,092 sqft
    • Finished area below ground: 0.00

    Property

    Parking
    • Parking features: Carport, Garage - Detached
    Features
    • Patio & porch: Deck, Porch, Patio/Deck - Covered
    • Exterior features: Shingle (Not Wood), Stucco, Wood
    • Fencing: Fenced
    Lot
    • Size: 0.27 Acres
    • Features: Level, Corner Lot, Cleared
    Details
    • Additional structures: See Remarks
    • Zoning: RES
    • Zoning description: RESI
    • Special conditions: Third Party Approval

    Construction

    Type & style
    • Home type: SingleFamily
    • Architectural style: Traditional, Colonial
    Materials
    • Roof: Asphalt
    Condition
    • Year built: 1919

    Utilities & green energy

    • Sewer: Public Sewer
    • Water: Public

    Community & neighborhood

    Location
    • Region: Allentown

    Other

    Other facts
    • Sewer: Public Sewer
    • WaterSource: Public
    • Flooring: Carpet, Tile, Hardwood, Ceramic Tile
    • RoadSurfaceType: Paved
    • ExteriorFeatures: Stucco, Deck, Fenced Yard, Porch, Sidewalk, Wood Siding, Curb, Street Light, Patio/Deck - Covered, Shingle Siding
    • Zoning: RES
    • Appliances: Dishwasher, Refrigerator, Gas Oven/Range, Wash/Dry Hook Up, Softener Owned
    • FireplaceYN: true
    • Roof: Asphalt
    • GarageYN: true
    • Basement: Unfinished, Full, Outside Entrance
    • CarportYN: true
    • HeatingYN: true
    • PatioAndPorchFeatures: Deck, Porch, Patio/Deck - Covered
    • CoolingYN: true
    • Heating: Natural Gas, Radiators
    • FireplaceFeatures: Wood Burning, Family Room, Living Room, Brick Faced
    • StructureType: Detached
    • ConstructionMaterials: Stucco, Blown-In Insulation
    • CurrentFinancing: Conventional, Cash
    • Fencing: Fenced
    • LotFeatures: Level, Corner Lot, Cleared
    • ArchitecturalStyle: Traditional, Colonial
    • ParkingFeatures: Carport, Detached, Off Street, Garage, Paved
    • OpenParkingYN: true
    • BelowGradeFinishedArea: 0.00
    • CommunityFeatures: Sidewalks, Street Lights, Curbs
    • InteriorFeatures: Granite Counters, Fireplace, Eat-in Kitchen, Formal Dining Room, Entrance Foyer, Traditional, Florida Room, Jack and Jill Bath, Living Room Fireplac, Utility-Mud Room, Modern Kitchen, M Bdrm w/Full Bath, M Bdrm w/Bath Suite, Fam Room Fireplace, Den - Office, Fam Room 1st Level
    • Attic: Storage, Storage Attic
    • LaundryFeatures: Main Level, Wash/Dry Hook Up
    • OtherStructures: See Remarks
    • ZoningDescription: RESI
    • BuildingFeatures: Historic
    • RoadResponsibility: Public Maintained Road
    • SpecialListingConditions: Third Party Approval
    • Cooling: Central AC
    • MlsStatus: Active
    • Road surface type: Paved

    Price history

    DateEventPrice
    8/31/2020Sold$270,000-6.9%$87/sqft
    Source: PMAR #PM-76383 Report a problem
    3/9/2020Listed for sale$290,000-27.5%$94/sqft
    Source: Keller Williams Real Estate - Stroudsburg #PM-76383 Report a problem
    3/2/2011Listing removed$399,900$129/sqft
    Source: Coldwell Banker Hearthside #371649 Report a problem
    1/30/2011Price change$399,900-4.5%$129/sqft
    Source: Coldwell Banker Hearthside #371649 Report a problem
    10/23/2010Listed for sale$418,900$135/sqft
    Source: Coldwell Banker Hearthside #371649 Report a problem

    Public tax history

    Tax history is unavailable.

    Neighborhood: West End

    Nearby schools

    GreatSchools rating
    Schools provided by the listing agent
    • District: Allentown City

    Source: The MLS. This data may not be complete. We recommend contacting the local school district to confirm school assignments for this home.

    Get a cash offer in 3 minutes
    Find out how much your home could sell for in as little as 3 minutes with a no-obligation cash offer.
    Estimated market value
    $471,200
    Get a cash offer in 3 minutes
    Find out how much your home could sell for in as little as 3 minutes with a no-obligation cash offer.
    Estimated market value
    $471,200