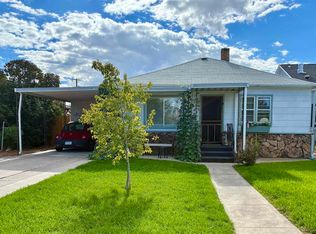
Charming and move-in ready in the desirable Redo District of Montrose! There is room for an Accessory Dwelling Unit on this property. This clean and well-maintained 3-bedroom, 1-bath home offers comfort, convenience, and great updates throughout — all at a very affordable price. Enjoy peace of mind with a newer shingles, newer windows, and durable vinyl flooring. The bright kitchen features some newer appliances. Outside, you’ll find a fenced yard with a sprinkler system to help keep maintenance simple, plus a storage shed for all your tools and extras. The property also offers both a carport and a one-car garage, providing plenty of covered parking and storage space. Affordable, clean, and move-in ready homes like this don’t come along often. Whether you’re looking for a first home, investment property, or a low-maintenance place close to town, this one is definitely worth a look!
Uc/contingent/call lb
$319,900
424 N 7th Street, Montrose, CO 81401
3beds
1,092sqft
Stick Built
Built in 1993
6,098 Square Feet Lot
$305,900 Zestimate®
$293/sqft
$-- HOA
What's special
Storage shedBright kitchenNewer windowsNewer appliancesNewer shinglesDurable vinyl flooring
- 52 days
- 87
- 1
Likely to sell faster than
Zillow last checked:
Listing updated:
Listed by:
Joni Klein C:970-258-0056,
Coldwell Banker Distinctive Properties
Source: CREN,MLS#: 835300
Facts & features
Interior
Bedrooms & bathrooms
- Bedrooms: 3
- Bathrooms: 1
- Full bathrooms: 1
Primary bedroom
- Level: Main
Heating
- Electric Baseboard
Appliances
- Included: Dishwasher, Range, Refrigerator
Features
- Windows: Vinyl
- Basement: Crawl Space
Interior area
- Total structure area: 1,092
- Total interior livable area: 1,092 sqft
- Finished area above ground: 1,092
Property
Parking
- Total spaces: 2
- Parking features: Attached Garage
- Attached garage spaces: 1
- Carport spaces: 1
- Covered spaces: 2
Features
- Levels: One
- Stories: 1
- Exterior features: Lawn Sprinklers
Lot
- Size: 6,098 Square Feet
- Dimensions: 50 x 125
Details
- Additional structures: Shed(s)
- Parcel number: 376728132015
- Zoning description: Residential Single Family
Construction
Type & style
- Home type: SingleFamily
- Architectural style: Ranch
- Property subtype: Stick Built
Materials
- Wood Frame, Vinyl Siding
- Roof: Architectural Shingles
Condition
- New construction: No
- Year built: 1993
Utilities & green energy
- Sewer: Public Sewer
- Water: City Water
- Utilities for property: Electricity Connected
Community & HOA
Community
- Subdivision: Selig's Addition
HOA
- Has HOA: No
Location
- Region: Montrose
Financial & listing details
- Price per square foot: $293/sqft
- Tax assessed value: $296,930
- Annual tax amount: $1,512
- Date on market: 8/8/2026
- Electric utility on property: Yes
- Road surface type: Paved
Estimated market value
$305,900
$291,000 - $321,000
$2,097/mo
Price history
| Date | Event | Price |
|---|---|---|
| 8/27/2026 | Contingent | $319,900$293/sqft |
Source:  CREN #835300 Report a problem CREN #835300 Report a problem | ||
| 8/8/2026 | Listed for sale | $319,900$293/sqft |
Source: CREN #835300 Report a problem | ||
| 6/10/2026 | Listing removed | $319,900$293/sqft |
Source: CREN #835300 Report a problem | ||
| 5/30/2026 | Listed for sale | $319,900$293/sqft |
Source: CREN #835300 Report a problem | ||
Public tax history
| Year | Property taxes | Tax assessment |
|---|---|---|
| 2024 | $1,154 -18.7% | $19,900 -3.5% |
| 2023 | $1,420 +34.6% | $20,630 +38.7% |
| 2022 | $1,055 +18.6% | $14,870 -2.8% |
| 2021 | $889 +98.7% | $15,300 +15.5% |
| 2020 | $447 | $13,250 |
| 2019 | $447 +29.4% | $13,250 +32.6% |
| 2018 | $346 +0.8% | $9,990 |
| 2017 | $343 | $9,990 +6.5% |
| 2016 | $343 -44.9% | $9,380 |
| 2015 | $622 +29.5% | $9,380 +21% |
| 2014 | $480 +0.8% | $7,750 |
| 2013 | $477 -25.9% | $7,750 -29.9% |
| 2012 | $643 | $11,060 |
| 2011 | -- | $11,060 |
| 2010 | -- | -- |
Find assessor info on the county website
Monthly payment
Est. payment
Payment breakdown
Explore the cost of this home by adjusting the details. Changes won't be saved.Climate risks
Neighborhood: 81401
Nearby schools
Schools provided by the listing agent
- Elementary: Northside K-5
- Middle: Centennial 6-8
- High: Montrose 9-12
Source: CREN. This data may not be complete. We recommend contacting the local school district to confirm school assignments for this home.


Similar homes
- $322,0002 bd1 ba914 sqft336 S 9Th Street, Montrose, CO 81401For Sale
 MLS ID #839416, Julia Seglund. CREN
 - $317,0003 bd2 ba1.4k sqft802 N Park Ave, Montrose, CO 81401For Sale By Owner
- $--3 bd2 ba1.5k sqft14649 6355th Rd, Montrose, CO 81403Auction
 Auction.com 2
 - $397,0003 bd2 ba1.2k sqft518 N Park Avenue, Montrose, CO 81401For Sale
 MLS ID #837886, Dana Gleason. CREN
 - $339,0002 bd2 ba864 sqft801 S Cascade Avenue, Montrose, CO 81401For SaleMLS ID #839267, Xavier Macias. CREN
- $319,9003 bd1 ba1.1k sqft447 S 12Th Street, Montrose, CO 81401For SaleMLS ID #830979, Valerie Meyers. CREN
- $349,9003 bd1 ba1.3k sqft74 Colorado Avenue, Montrose, CO 81401For SaleMLS ID #834668, Mark Covington. CREN
- $330,0003 bd2 ba1.4k sqft1538 Pennsylvania Street, Montrose, CO 81401For SaleMLS ID #839113, Kendra Morrow. CREN
- $390,0003 bd2 ba1.4k sqft521 N Mesa Avenue, Montrose, CO 81401For SaleMLS ID #837382, Greg Hanson. CREN
- $305,0002 bd1 ba1k sqft801 S 7Th Street, Montrose, CO 81401For SaleMLS ID #834666, Sara Woodward. CREN
- $379,0002 bd2 ba1.2k sqft218 N Stough Avenue, Montrose, CO 81401For SaleMLS ID #837496, Andrew Reed. CREN
- $339,0002 bd1 ba1.3k sqft600 S 9th Street, Montrose, CO 81401For SaleMLS ID #836426, Dana Gleason. CREN
- $374,0003 bd2 ba1.1k sqft333 S 8Th Street, Montrose, CO 81401For SaleMLS ID #837265, Aaron Tobler. CREN
- $233,0003 bd1 ba1k sqft945 N Selig Avenue, Montrose, CO 81401For SaleMLS ID #828839, Diane Haynes. CREN
- $275,0004 bd1 ba1.5k sqft239 W North 1st Street, Montrose, CO 81401For SaleMLS ID #836955, Debra Harmon. CREN
- $370,0003 bd2 ba1.4k sqft2730 Cirque Way, Montrose, CO 81401For Sale
 MLS ID #2979503, Jamie Goodvin, JPAR Modern Real Estate. REcolorado as distributed by MLS GRID
 - $379,0002 bd2 ba1.1k sqft127 S 4th Street, Montrose, CO 81401For SaleMLS ID #838745, Dana Gleason. CREN
