Skip main navigation
Closed
  • $469,900

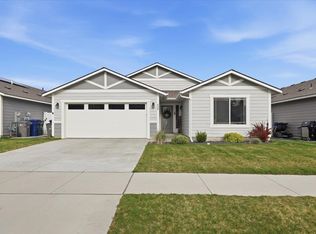
    424 N Arc Ct, Spokane Valley, WA 99016

    3beds
    --baths
    1,907sqft
    Single Family Residence
    Built in 2024
    7,405.2 Square Feet Lot
    $485,700 Zestimate®
    $246/sqft
    $2,834 Estimated rent

    Home value

    $485,700

    $461,000 - $510,000

    $2,834/mo

    Zestimate® history
    Loading
    Loading...

    Owner options

    List your home for rent

    $2,834/mo

    Rent Zestimate®

    Find your next renter with Zillow Rental Manager. Plus, with online applications, you can quickly screen prospective tenants – for free.

    Learn more

    $2,834/mo

    Rent Zestimate®

    Refinance and save

    $2,850/mo

    Est. payment

    Refinancing to a lower rate could help reduce your monthly payments and save thousands over the life of the loan.

    See today's rates

    $2,850/mo

    Est. payment

    Explore your selling options

    Work with a Zillow partner agent

    Leverage their expertise and Zillow's premium Showcase listings to get your home seen by more buyers.

    Get started

    List with your own agent

    Get your home in front of millions of buyers by listing it on Zillow.

    Learn how to do it

    Sell it yourself

    Take full control of how buyers see your home on Zillow by listing For Sale by Owner (FSBO).

    List your home

    What's special

    Woodland planCoat closetPrimary suiteDouble vanityCathedral ceilingsStainless steel appliancesQuartz counter - tops
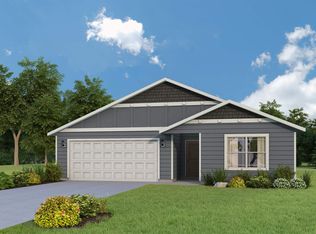
    Welcome to the Woodland plan by RYN Built Homes. This 1,907 sf, 3 bed, 2 bath rancher plan features cathedral ceilings and an open floor concept through the living room, kitchen, and dining room. There is an 8' x 10' covered back patio (with two can lights) and a mudroom with a coat closet off the garage. The kitchen features an island with a 9" flush eating bar overhang, quartz counter-tops, a large walk-in pantry, 42" upper cabinets and stainless steel appliances. The primary suite is complete with a walk-in closet, 5' fiberglass shower, and double vanity. *Flooring and color selections have been made. * File photos may show upgrades or discontinued items not included in this home.

    Zillow last checked:

    Listing updated:

    Listed by:

    Sam Busby 509-701-0715,

    Windermere Liberty Lake,

    Mckenzie Bartle 509-230-4359,

    Windermere Liberty Lake

    Source: SMLS as distributed by MLS GRID,MLS#: 202414825MLS Logo

    Facts & features

    Interior

    Bedrooms & bathrooms
    • Bedrooms: 3
    First floor
    • Level: First
    • Area: 1907 Square Feet
    Heating
    • Natural Gas, Forced Air, Solar
    Cooling
    • Central Air
    Appliances
    • Included: Gas Range, Microwave
    Features
    • Basement: Slab
    • Has fireplace: No
    Interior area
    • Total structure area: 1,907
    • Total interior livable area: 1,907 sqft

    Property

    Parking
    • Total spaces: 2
    • Parking features: Attached
    • Garage spaces: 2
    Features
    • Levels: One
    • Has view: Yes
    • View description: Territorial
    Lot
    • Size: 7,405 sqft
    • Features: Sprinkler - Partial, Level
    Details
    • Parcel number: 55183.2420

    Construction

    Type & style
    • Home type: SingleFamily
    • Architectural style: Ranch
    • Property subtype: Single Family Residence
    Materials
    • Fiber Cement
    • Roof: Composition
    Condition
    • New construction: Yes
    • Year built: 2024

    Community & neighborhood

    Location
    • Region: Spokane Valley
    • Subdivision: Rivendell Springs

    Other

    Other facts
    • Listing terms: FHA,VA Loan,Conventional,Cash
    • Road surface type: Paved

    Price history

    DateEventPrice
    8/9/2024Sold$469,900$246/sqft
    Source: SMLS as distributed by MLS GRID #202414825 Report a problem
    5/1/2024Pending sale$469,900$246/sqft
    Source: SMLS as distributed by MLS GRID #202414825 Report a problem
    4/19/2024Listed for sale$469,900$246/sqft
    Source: SMLS as distributed by MLS GRID #202414825 Report a problem

    Public tax history

    YearProperty taxesTax assessment
    2024-- $481,100 +358.2%
    2023$1,000 $105,000

    Find assessor info on the county website

    Neighborhood: 99016

    Nearby schools

    GreatSchools rating
    Schools provided by the listing agent
    • Elementary: Greenacres
    • Middle: Greenacres
    • High: Central Valley
    • District: Central Valley

    Source: SMLS as distributed by MLS GRID. This data may not be complete. We recommend contacting the local school district to confirm school assignments for this home.

    Get pre-qualified for a loan
    At Zillow Home Loans, we can pre-qualify you in as little as 5 minutes with no impact to your credit score.

    An equal housing lender. NMLS #10287.

    Sell for more on Zillow
    Get a Zillow Showcase℠ listing at no additional cost and you could sell for .
    $485,700
    2% more
    +$9,714
    With Zillow Showcase(estimated)
    $495,414