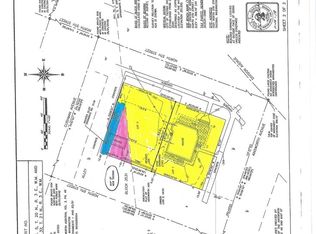
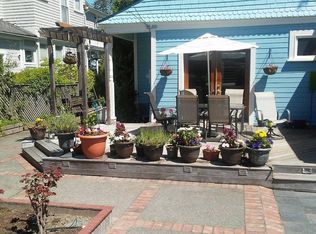
Distinguished 1906 Stadium District residence offers a rare combination of grand scale, historic character, sweeping views, and meaningful modern updates. Perched on a large corner lot, the home delivers the kind of space, craftsmanship & setting that are increasingly hard to find. A welcoming porch & expansive Ipe deck offer territorial & Sound views - an inviting place to take in morning light, evening skies & maritime activity. Inside, a large foyer & open staircase set an elegant tone providing a graceful transition into the home’s main living areas. Both formal Living & Dining rooms enjoy water views & distinctive fireplaces. Adjacent to the living room is generously sized family room, den/library - you choose. The remodeled kitchen blends function with updated style while preserving the scale & flow expected in a home of this era. Whether preparing everyday meals or entertaining a crowd, the chef designed space serves as a comfortable & practical hub. Featuring 4 bedrooms on 2 levels, giving owners flexibility for private retreats, guest accommodations, work-from-home space, or multigenerational living. Ensuite primary enjoys water views, fireplace, soaking tub & quiet nook. 3rd story with 1/2 bath could flex as guest, office or studio space. Abundant built-ins & charm. Sky is the limit with Over 2000+ Sq Ft unfinished basement. Fully fenced lot, brand new roof, 2 car garage & wide-ranging garden space. A quick stroll to shopping & dining.
Pending inspection
Listed by: Windermere Prof Partners • Kelli Jo Hjalseth
$1,950,000
424 N C Street, Tacoma, WA 98403
4beds
6,600sqft
Single Family Residence
Built in 1906
9,748 Square Feet Lot
$1,913,600 Zestimate®
$295/sqft
$-- HOA
What's special
Water viewsWide-ranging garden spaceTerritorial and sound viewsDistinctive fireplacesLarge corner lotFully fenced lotWelcoming porch
- --
- on Zillow
- 1,116
- views
- 99
- saves
Zillow last checked:
Listing updated:
Listed by:
Kelli Jo Hjalseth,
Windermere Prof Partners,
Sharon L. Benson,
Windermere Prof Partners
Source: NWMLS as distributed by MLS GRID,MLS#: 2579497
Facts & features
Interior
Bedrooms & bathrooms
- Bedrooms: 4
- Bathrooms: 4
- Full bathrooms: 2
- 1/2 bathrooms: 2
- Main level bathrooms: 1
Primary bedroom
- Level: Second
Bedroom
- Level: Third
Bedroom
- Level: Second
Bedroom
- Level: Second
Bathroom full
- Level: Second
Bathroom full
- Level: Second
Other
- Level: Third
Other
- Level: Main
Bonus room
- Level: Third
Dining room
- Level: Main
Entry hall
- Level: Main
Family room
- Level: Main
Kitchen with eating space
- Level: Main
Living room
- Level: Main
Utility room
- Level: Second
Heating
- Fireplace, Radiant, Electric, Natural Gas
Cooling
- None
Appliances
- Included: Dishwasher, Double Oven, Microwave, Refrigerator, Stove(s)/Range(s), Dishwasher(s), Microwave(s), Refrigerator(s), Water Heater: gas, Water Heater Location: basement
Features
- Bath Off Primary, Dining Room, Pantry
- Flooring: Bamboo/Cork, Ceramic Tile, Hardwood, Stone
- Doors: French Doors
- Windows: Dbl Pane/Storm Window, Skylight(s)
- Basement: Unfinished
- Number of fireplaces: 3
- Fireplace features: Wood Burning, Main Level: 2, Upper Level: 1, Fireplace
Interior area
- Total structure area: 6,600
- Total interior livable area: 6,600 sqft
Video & virtual tour
Property
Parking
- Total spaces: 2
- Parking features: Driveway, Detached Garage, Off Street, RV Parking
- Has garage: Yes
- Covered spaces: 2
Features
- Entry location: Main
- Patio & porch: Bath Off Primary, Dbl Pane/Storm Window, Dining Room, Fireplace, Fireplace (Primary Bedroom), French Doors, Pantry, Skylight(s), Vaulted Ceiling(s), Walk-In Closet(s), Water Heater
- Has view: Yes
- View description: City, Mountain(s), Sound, Territorial
- Has water view: Yes
- Water view: Sound
Lot
- Size: 9,748 Square Feet
- Features: Corner Lot, Curbs, Paved, Sidewalk, Cable TV, Deck, Fenced-Fully, Gas Available, High Speed Internet, Patio, RV Parking, Sprinkler System
- Topography: Level,Partial Slope
- Residential vegetation: Garden Space
Details
- Parcel number: 2034060010
- Zoning description: Jurisdiction: City
- Special conditions: Standard
Construction
Type & style
- Home type: SingleFamily
- Architectural style: 3 Story w/Bsmt
- Property subtype: Single Family Residence
Materials
- Metal/Vinyl, Stucco, Wood Siding
- Foundation: Poured Concrete
- Roof: Composition
Condition
- Good
- Year built: 1906
Utilities & green energy
- Electric: Company: TPU
- Sewer: Sewer Connected, Company: TPU
- Water: Public, Company: TPU
Community & HOA
Community
- Subdivision: Stadium District
Location
- Region: Tacoma
Financial & listing details
- Price per square foot: $295/sqft
- Tax assessed value: $1,811,500
- Annual tax amount: $19,714
- Date on market: 9/15/2026
- Listing terms: Conventional
- Inclusions: Dishwasher(s), Double Oven, Microwave(s), Refrigerator(s), Stove(s)/Range(s)
Estimated market value
$1,913,600
$1.82M - $2.01M
$4,747/mo
Price history
| Date | Event | Price |
|---|---|---|
| 9/25/2026 | Pending sale | $1,950,000$295/sqft |
Source: | ||
| 9/15/2026 | Listed for sale | $1,950,000+242.1%$295/sqft |
Source: | ||
| 11/9/2009 | Sold | $570,000+3.6%$86/sqft |
Source: | ||
| 7/30/2009 | Listing removed | $550,000$83/sqft |
Source: foreclosure.com Report a problem | ||
| 7/10/2009 | Price change | $550,000-48%$83/sqft |
Source: foreclosure.com Report a problem | ||
| 6/27/2009 | Listed for sale | -- |
Source: foreclosure.com Report a problem | ||
| 6/22/2009 | Sold | $1,058,293+24.5%$160/sqft |
Source: Public Record Report a problem | ||
| 4/27/2006 | Sold | $850,000$129/sqft |
Source: | ||
Public tax history
| Year | Property taxes | Tax assessment |
|---|---|---|
| 2025 | $19,714 +7.5% | $1,811,500 +7.4% |
| 2024 | $18,338 +4.9% | $1,687,200 +7.3% |
| 2023 | $17,477 -1.1% | $1,572,500 -7.7% |
| 2022 | $17,670 +7.4% | $1,704,500 +18.6% |
| 2021 | $16,453 +4.7% | $1,437,200 +18.6% |
| 2019 | $15,717 +9.7% | $1,212,100 +0% |
| 2018 | $14,324 +8.5% | $1,211,600 +33.4% |
| 2017 | $13,205 +3.2% | $908,200 +20.9% |
| 2016 | $12,796 | $751,000 +1.9% |
| 2014 | $12,796 +4.8% | $737,100 +7.6% |
| 2013 | $12,210 | $685,300 -1.7% |
| 2012 | -- | $696,900 +0.5% |
| 2011 | -- | $693,100 -4% |
| 2010 | -- | $721,800 -3.8% |
| 2009 | -- | $750,300 -9.2% |
| 2008 | $9,890 | $826,200 -2.4% |
| 2007 | $9,890 +19.6% | $846,600 +75.7% |
| 2002 | $8,269 +9.9% | $481,900 -0.2% |
| 2001 | $7,524 | $483,000 |
Find assessor info on the county website
Monthly payment
Est. payment