Welcome to 424 N. East St., where modern updates, spacious living, and exceptional privacy come together on a rare 1.39-acre lot within the city limits of Eaton Rapids. This beautifully updated 5-bedroom, 2-bath home offers the perfect blend of character and modern convenience. The main level features a spacious primary bedroom, first-floor laundry, and a beautifully tiled walk-in shower, while hardwood and tile flooring add warmth and timeless appeal throughout. Outside, you'll enjoy the expansive yard along with a 24' x 32' heated pole barn with concrete floors and a 20' x 10' storage shed, providing plenty of room for hobbies, storage, or a workshop. Designed for year-round comfort and efficiency, the home includes an on-demand water heater, 200-amp electrical service, a high-efficiency wood-burning fireplace with an updated insert and flue, a water softener (2022), updated copper plumbing, and foam insulation in the basement, crawl space, and attic. The dual-zone HVAC system features two furnaces and two central air units (one A/C replaced in 2020), allowing independent climate control for each level. Additional updates include a new garage door and opener (2023). Offering the rare combination of acreage, extensive updates, quality mechanical systems, and the convenience of in-town living, this exceptional property is one you won't want to miss.
For sale
Price cut: $5K (9/4)
$344,900
424 N East St, Eaton Rapids, MI 48827
5beds
2,534sqft
Single Family Residence
Built in 1900
1.39 Acres Lot
$335,700 Zestimate®
$136/sqft
$-- HOA
What's special
- 46 days
- 1,188
- 90
Zillow last checked:
Listing updated:
Listed by:
Stacee Robison 517-803-5165,
Keller Williams Realty Lansing 517-853-1200
Source: Greater Lansing AOR,MLS#: 297802
Facts & features
Interior
Bedrooms & bathrooms
- Bedrooms: 5
- Bathrooms: 2
- Full bathrooms: 2
Primary bedroom
- Level: First
- Area: 154 Square Feet
- Dimensions: 14 x 11
Dining room
- Level: First
- Area: 168 Square Feet
- Dimensions: 14 x 12
Kitchen
- Level: First
- Area: 180 Square Feet
- Dimensions: 15 x 12
Living room
- Level: First
- Area: 217.32 Square Feet
- Dimensions: 18.11 x 12
Heating
- Forced Air, Natural Gas
Cooling
- Central Air
Appliances
- Included: Dishwasher, Disposal, Instant Hot Water, Oven, Range, Refrigerator, Washer/Dryer, Water Heater, Water Softener
- Laundry: Laundry Room, Main Level
Features
- Ceiling Fan(s), High Ceilings, High Speed Internet, Laminate Counters, Natural Woodwork, Walk-In Closet(s)
- Flooring: Carpet, Hardwood, Tile
- Basement: Michigan,Partial
- Has fireplace: Yes
- Fireplace features: Living Room, Wood Burning
Interior area
- Total structure area: 2,898
- Total interior livable area: 2,534 sqft
- Finished area above ground: 2,534
- Finished area below ground: 0
Property
Parking
- Total spaces: 2
- Parking features: Detached, Garage, Garage Door Opener, Heated Garage
- Garage spaces: 2
Features
- Levels: Two
- Stories: 2
- Patio & porch: Wrap Around
- Exterior features: Lighting
- Has view: Yes
- View description: River
- Has water view: Yes
- Water view: River
Lot
- Size: 1.39 Acres
- Dimensions: 324 x 233
- Features: Back Yard, City Lot, Front Yard, Landscaped, Many Trees, Native Plants, Views
Details
- Additional structures: Shed(s), Pole Barn
- Foundation area: 364
- Parcel number: 2330006360104500
- Zoning description: Zoning
Construction
Type & style
- Home type: SingleFamily
- Architectural style: Traditional
- Property subtype: Single Family Residence
Materials
- Vinyl Siding
- Roof: Shingle
Condition
- Year built: 1900
Details
- Warranty included: Yes
Utilities & green energy
- Sewer: Public Sewer
- Water: Public
Community & HOA
Community
- Subdivision: None
Location
- Region: Eaton Rapids
Financial & listing details
- Price per square foot: $136/sqft
- Tax assessed value: $356,400
- Annual tax amount: $4,750
- Date on market: 7/22/2026
- Listing terms: VA Loan,Cash,Conventional,FHA,FMHA - Rural Housing Loan
- Road surface type: Paved
Estimated market value
$335,700
$319,000 - $352,000
$2,677/mo
Price history
| Date | Event | Price |
|---|---|---|
| 9/4/2026 | Price change | $344,900-1.4%$136/sqft |
Source:  Greater Lansing AOR #297802 Report a problem Greater Lansing AOR #297802 Report a problem | ||
| 8/19/2026 | Price change | $349,900-1.4%$138/sqft |
Source: Greater Lansing AOR #297802 Report a problem | ||
| 7/22/2026 | Listed for sale | $355,000+73.2%$140/sqft |
Source: Greater Lansing AOR #297802 Report a problem | ||
| 5/5/2017 | Sold | $205,000-2.3%$81/sqft |
Source: Greater Lansing AOR #213143 Report a problem | ||
| 11/28/2016 | Price change | $209,900-4.5%$83/sqft |
Source: Keller Williams - Lansing #213143 Report a problem | ||
| 11/10/2016 | Listed for sale | $219,900+69.2%$87/sqft |
Source: Keller Williams - Lansing #213143 Report a problem | ||
| 4/26/2005 | Sold | $130,000-8%$51/sqft |
Source: Public Record Report a problem | ||
| 8/23/2004 | Sold | $141,360$56/sqft |
Source: Public Record Report a problem | ||
Public tax history
| Year | Property taxes | Tax assessment |
|---|---|---|
| 2025 | $4,753 | $178,200 +6.8% |
| 2024 | -- | $166,800 +40.2% |
| 2021 | $4,396 +1.4% | $119,000 +2.5% |
| 2020 | $4,337 | $116,100 +9.8% |
| 2019 | $4,337 +2.4% | $105,695 +7% |
| 2018 | $4,236 | $98,759 +54.7% |
| 2017 | -- | $63,850 +5.5% |
| 2016 | -- | $60,500 +3% |
| 2015 | -- | $58,750 +2% |
| 2014 | -- | $57,600 +0.6% |
| 2013 | -- | $57,250 -9.4% |
| 2011 | -- | $63,200 |
| 2010 | -- | $63,200 -7.7% |
| 2009 | -- | $68,500 -7.4% |
| 2008 | -- | $74,000 |
| 2007 | -- | $74,000 +10.6% |
| 2006 | -- | $66,900 -12.4% |
| 2005 | -- | $76,400 +7.8% |
| 2004 | -- | $70,900 +12.7% |
| 2002 | -- | $62,900 +15.4% |
| 2001 | -- | $54,500 |
Find assessor info on the county website
Monthly payment
Est. payment
Payment breakdown
Explore the cost of this home by adjusting the details. Changes won't be saved.Climate risks
Neighborhood: 48827
Nearby schools
Schools provided by the listing agent
- High: Eaton Rapids
Source: Greater Lansing AOR. This data may not be complete. We recommend contacting the local school district to confirm school assignments for this home.
Similar homes
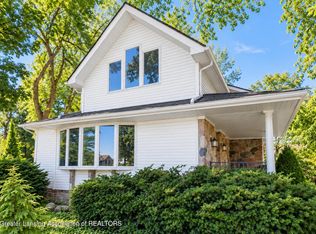
- $379,9004 bd2 ba2k sqft7124 E Clinton Trl, Eaton Rapids, MI 48827For Sale
 MLS ID #297945, Tracey Hernly & Co., Howard Hanna Real Estate Executives. Greater Lansing AOR
 - $280,0003 bd3 ba2.3k sqft405 Forest St, Eaton Rapids, MI 48827For Sale
 MLS ID #298010, Stacee Robison, Keller Williams Realty Lansing. Greater Lansing AOR
 - $220,0004 bd2 ba1.9k sqft216 S River St, Eaton Rapids, MI 48827For Sale
 MLS ID #296920, Chloe Hemminger, DeLong and Co.. Greater Lansing AOR
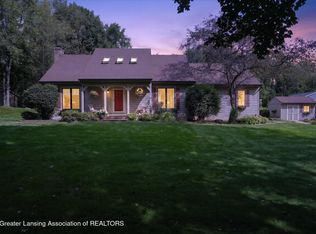
 - $485,0004 bd3 ba2.4k sqft10647 Bunker Hwy, Eaton Rapids, MI 48827For Sale
 MLS ID #298804, The Laforet Team, RE/MAX Real Estate Professionals. Greater Lansing AOR
