Skip main navigation
Sold for $225,000
  • $225,000

    424 N Ellen St, Cedar Falls, IA 50613

    4beds
    1,500sqft
    Single Family Residence
    Built in 1930
    0.33 Acres Lot
    $262,900 Zestimate®
    $150/sqft
    $1,796 Estimated rent

    Home value

    $262,900

    $250,000 - $276,000

    $1,796/mo

    Zestimate® history
    Loading
    Loading...

    Owner options

    List your home for rent

    $1,796/mo

    Rent Zestimate®

    Find your next renter with Zillow Rental Manager. Plus, with online applications, you can quickly screen prospective tenants – for free.

    Learn more

    $1,796/mo

    Rent Zestimate®

    Refinance and save

    $1,575/mo

    Est. payment

    Refinancing to a lower rate could help reduce your monthly payments and save thousands over the life of the loan.

    See today's rates

    $1,575/mo

    Est. payment

    Explore your selling options

    Work with a Zillow partner agent

    Leverage their expertise and Zillow's premium Showcase listings to get your home seen by more buyers.

    Get started

    List with your own agent

    Get your home in front of millions of buyers by listing it on Zillow.

    Learn how to do it

    Sell it yourself

    Take full control of how buyers see your home on Zillow by listing For Sale by Owner (FSBO).

    List your home

    What's special

    Original woodworkAmple cabinetLaundry areaWonderful woodworkMature treesGorgeous entry partitionSizable kitchen
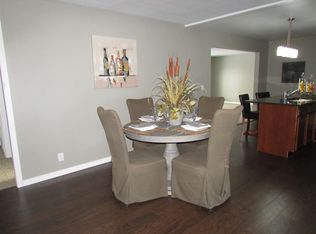
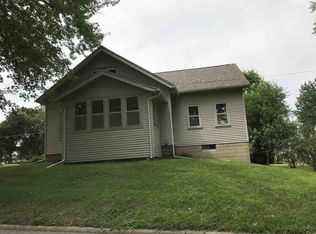
    Check out this charming two-story home in a great Cedar Falls neighborhood and location! Curb appeal abounds as you approach the enclosed front porch, the perfect space to relax on the porch swing or enjoy your morning coffee with views of the manicured yard. The interior of this home has been meticulously maintained as well and offers original woodwork and an old-school flare with many updates and upgrades. The main floor makes entertaining easy, provides an open feel, and has fantastic living space throughout. You'll love the cozy living room with wonderful woodwork, wood floors, and a floor-to-ceiling brick surround gas fireplace. Open to the living room, and through a gorgeous entry partition, you'll find a great formal dining space. The sizable kitchen has been completely updated with a stunning tile backsplash, stainless steel appliances, LVT flooring, and offers ample cabinet and counter space. The cook in your family will never want to leave! Finishing off the main floor is the back porch/mud room with outdoor access, making it the ideal place to place your dirty shoes and hang your coat as you come in from the garage or outside. Head upstairs to find four good-sized bedrooms, a sleeping porch, and a nicely renovated full bathroom with tile floor-to-wall tile and a claw-foot tub. The lower level is clean and offers another bathroom with a shower, laundry area, workshop wall, and plenty of storage. A detached 528-square-foot two-stall garage, 0.33-acre lot with mature trees and landscaping completes the exterior. This fantastic home has been updated, well-maintained and is truly worth a look! Schedule a private showing and make this move-in-ready home yours today!

    Zillow last checked:

    Listing updated:

    Listed by:

    Dan Berregaard,Crs,Gri 319-269-1549,

    Oakridge Real Estate,

    Eli Berregaard 319-269-7834,

    Oakridge Real Estate

    Bought with:

    Joshua Bey, S453650

    Oakridge Real Estate

    Source: Northeast Iowa Regional BOR as distributed by MLS GRID,MLS#: 20235115MLS Logo

    Facts & features

    Interior

    Bedrooms & bathrooms
    • Bedrooms: 4
    • Bathrooms: 2
    • Full bathrooms: 1
    • 3/4 bathrooms: 1
    Primary bedroom
    • Level: Second
    Other
    • Level: Upper
    Other
    • Level: Main
    Other
    • Level: Lower
    Dining room
    • Level: Main
    Kitchen
    • Level: Main
    Living room
    • Level: Main
    Heating
    • Forced Air, Natural Gas
    Cooling
    • Central Air
    Appliances
    • Included: Dishwasher, Dryer, Disposal, Microwave, Free-Standing Range, Refrigerator, Vented Exhaust Fan, Washer, Gas Water Heater, Water Softener Owned
    • Laundry: Lower Level
    Features
    • Ceiling Fan(s)
    • Flooring: Hardwood
    • Basement: Block,Concrete,Interior Entry,Floor Drain,Partially Finished
    • Has fireplace: Yes
    • Fireplace features: One, Gas, Living Room
    Interior area
    • Total interior livable area: 1,500 sqft
    • Finished area below ground: 44

    Property

    Parking
    • Total spaces: 2
    • Parking features: 2 Stall, Detached Garage, Garage Door Opener
    • Carport spaces: 2
    Features
    • Patio & porch: Enclosed
    Lot
    • Size: 0.33 Acres
    • Dimensions: 109x132
    • Features: Landscaped, Corner Lot
    Details
    • Parcel number: 891411201005
    • Zoning: R-2
    • Special conditions: Standard

    Construction

    Type & style
    • Home type: SingleFamily
    • Property subtype: Single Family Residence
    Materials
    • Wood Siding
    • Roof: Shingle,Asphalt
    Condition
    • Year built: 1930

    Utilities & green energy

    • Sewer: Public Sewer
    • Water: Public

    Community & neighborhood

    Security
    • Security features: Smoke Detector(s)
    Location
    • Region: Cedar Falls

    Other

    Other facts
    • Road surface type: Concrete, Paved

    Price history

    DateEventPrice
    2/14/2024Sold$225,000-2.2%$150/sqft
    Source: Northeast Iowa Regional BOR as distributed by MLS GRID #20235115 Report a problem
    1/7/2024Pending sale$230,000$153/sqft
    Source: Northeast Iowa Regional BOR as distributed by MLS GRID #20235115 Report a problem
    12/6/2023Listed for sale$230,000$153/sqft
    Source: Northeast Iowa Regional BOR as distributed by MLS GRID #20235115 Report a problem

    Public tax history

    YearProperty taxesTax assessment
    2025$2,971 +3.1%$242,670 +24.5%
    2024$2,883 -2.4%$194,850
    2023$2,953 -1.1%$194,850 +15.4%
    2022$2,987 +3.3%$168,820
    2021$2,891 +2.2%$168,820 +3%
    2020$2,830 -1.6%$163,860
    2019$2,877 +0.3%$163,860
    2018$2,867 0%$163,860
    2017$2,868 +4.6%$163,860
    2016$2,742 $163,860
    2015$2,742 +5.5%$163,860 +3.8%
    2014$2,598 -2.2%$157,870
    2012$2,657 +11.3%$157,870
    2011$2,387 +1.5%$157,870 +10.8%
    2010$2,353 +4.1%$142,460
    2009$2,260 +2%$142,460
    2008$2,216 +3.4%$142,460 +7%
    2007$2,143 -1.7%$133,140
    2006$2,180 -5.8%$133,140
    2005$2,315 +5.5%$133,140 +11.6%
    2003$2,194 +2.6%$119,320
    2002$2,140 +8.2%$119,320 +20%
    2001$1,978 $99,450

    Find assessor info on the county website

    Neighborhood: 50613

    Nearby schools

    GreatSchools rating
    Schools provided by the listing agent
    • Elementary: North Cedar Elementary
    • Middle: Holmes Junior High
    • High: Cedar Falls High

    Source: Northeast Iowa Regional BOR as distributed by MLS GRID. This data may not be complete. We recommend contacting the local school district to confirm school assignments for this home.

    Get pre-qualified for a loan
    At Zillow Home Loans, we can pre-qualify you in as little as 5 minutes with no impact to your credit score.

    An equal housing lender. NMLS #10287.