You will love living and entertaining in this perfect blend of elegance and functionality designed by Raynor Eastman, an associate of Jesse Barloga, nestled in the super convenient Highland neighborhood at the end of a picturesque tree-lined street. The warmth of cherry floors greets you in the foyer setting the tone for the amazing craftsmanship that awaits. The spacious formal living room beckons, boasting architectural details such as crown molding and chair rail with a magnificent fireplace as its focal point - ideal for cozy gatherings or quiet evenings. Continuing the seamless flow of the home, you’ll discover a huge formal dining room complete with a large serving window and convenient kitchen access. The true gem of the home lies in its sunroom addition in the rear that is crafted with real wood beams sourced from an Indiana farm, built in shelves and cabinets and is a sundrenched sanctuary ideal for unwinding at the end of your day or starting your day. Other main level features include the renovated kitchen with granite countertops, pantry and quality appliances and a den/office that could be used as first floor bedroom. Upstairs the charm continues with three generously sized bedrooms, two w/wood floors and a master boasting a wall of closets to supplement all the other great storage space around the home. The lower level expands livability with a bonus room featuring another fireplace and a finished space with great possibilities for use - workshop for your DYI projects, crafting, or exercising and provides garage access to the two car attached garage. This home is the perfect sanctuary to call your own or a welcoming space to entertain and make memories with loved ones.
Sold for $240,000
$240,000
424 N Gardiner Ave, Rockford, IL 61107
3beds
1,962sqft
Single Family Residence
Built in 1935
4,356 Square Feet Lot
$264,400 Zestimate®
$122/sqft
$2,092 Estimated rent
Home value
$264,400
$249,000 - $280,000
$2,092/mo
Zestimate® history
Owner options
List your home for rent
$2,092/mo
Rent Zestimate®
Find your next renter with Zillow Rental Manager. Plus, with online applications, you can quickly screen prospective tenants – for free.
$2,092/mo
Rent Zestimate®
Refinance and save
$1,874/mo
Est. payment
Refinancing to a lower rate could help reduce your monthly payments and save thousands over the life of the loan.
$1,874/mo
Est. payment
Explore your selling options
Work with a Zillow partner agent
Leverage their expertise and Zillow's premium Showcase listings to get your home seen by more buyers.
Get startedList with your own agent
Get your home in front of millions of buyers by listing it on Zillow.
Learn how to do itSell it yourself
Take full control of how buyers see your home on Zillow by listing For Sale by Owner (FSBO).
List your homeWhat's special
Magnificent fireplaceFinished spaceMaster boWood floorsIndiana farmConvenient kitchen accessSuper convenient highland neighborhood
Zillow last checked:
Listing updated:
Listed by:
Michael Lunde 815-985-9522,
Gambino Realtors
Bought with:
Frank Gambino, 475088230
Gambino Realtors
Source: NorthWest Illinois Alliance of REALTORS®,MLS#: 202401407
Facts & features
Interior
Bedrooms & bathrooms
- Bedrooms: 3
- Bathrooms: 2
- Full bathrooms: 1
- 1/2 bathrooms: 1
- Main level bathrooms: 1
Primary bedroom
- Level: Upper
- Area: 157.2
- Dimensions: 13.1 x 12
Bedroom 2
- Level: Upper
- Area: 137.64
- Dimensions: 14.8 x 9.3
Bedroom 3
- Level: Upper
- Area: 153.45
- Dimensions: 16.5 x 9.3
Dining room
- Level: Main
- Area: 145.08
- Dimensions: 11.7 x 12.4
Kitchen
- Level: Main
- Area: 157.44
- Dimensions: 12.3 x 12.8
Living room
- Level: Main
- Area: 306.6
- Dimensions: 14 x 21.9
Heating
- Forced Air
Cooling
- Central Air
Appliances
- Included: Dishwasher, Microwave, Refrigerator, Stove/Cooktop, Water Softener, Gas Water Heater
- Laundry: In Basement
Features
- L.L. Finished Space, Book Cases Built In, Granite Counters, Walk-In Closet(s)
- Windows: Window Treatments
- Basement: Full
- Attic: Storage
- Number of fireplaces: 2
- Fireplace features: Wood Burning
Interior area
- Total structure area: 1,962
- Total interior livable area: 1,962 sqft
- Finished area above ground: 1,962
- Finished area below ground: 0
Property
Parking
- Total spaces: 2
- Parking features: Attached
- Garage spaces: 2
Features
- Levels: Two
- Stories: 2
- Patio & porch: Patio, Covered
Lot
- Size: 4,356 Square Feet
- Features: City/Town
Details
- Parcel number: 1124451001
Construction
Type & style
- Home type: SingleFamily
- Property subtype: Single Family Residence
Materials
- Wood
- Roof: Shingle
Condition
- Year built: 1935
Utilities & green energy
- Electric: Circuit Breakers
- Sewer: City/Community
- Water: City/Community
Community & HOA
Community
- Subdivision: IL
Location
- Region: Rockford
Financial & listing details
- Price per square foot: $122/sqft
- Tax assessed value: $225,555
- Annual tax amount: $5,437
- Date on market: 4/1/2024
- Cumulative days on market: 1 day
- Ownership: Fee Simple
Price history
| Date | Event | Price |
|---|---|---|
| 5/9/2024 | Sold | $240,000+6.7%$122/sqft |
Source:  NorthWest Illinois Alliance of REALTORS® #202401407 Report a problem NorthWest Illinois Alliance of REALTORS® #202401407 Report a problem | ||
| 4/3/2024 | Pending sale | $225,000$115/sqft |
Source: NorthWest Illinois Alliance of REALTORS® #202401407 Report a problem | ||
| 4/1/2024 | Listed for sale | $225,000$115/sqft |
Source: NorthWest Illinois Alliance of REALTORS® #202401407 Report a problem | ||
Public tax history
| Year | Property taxes | Tax assessment |
|---|---|---|
| 2024 | $6,082 +7.4% | $75,185 +14.7% |
| 2023 | $5,664 +4.2% | $65,546 +11.9% |
| 2022 | $5,437 | $58,586 +9.1% |
| 2021 | -- | $53,719 +5.8% |
| 2020 | $5,116 +2.1% | $50,784 +4.9% |
| 2019 | $5,011 -0.6% | $48,402 +4.5% |
| 2018 | $5,042 +1.9% | $46,331 +4.5% |
| 2017 | $4,947 | $44,341 +1.9% |
| 2016 | $4,947 +0.7% | $43,510 |
| 2015 | $4,911 -14.4% | $43,510 -0.2% |
| 2014 | $5,738 +1% | $43,602 -21.1% |
| 2009 | $5,682 | $55,271 +3.1% |
| 2007 | -- | $53,592 +0.2% |
| 2006 | -- | $53,477 +11.1% |
| 2005 | -- | $48,119 +5.5% |
| 2004 | -- | $45,601 +11.4% |
| 2003 | -- | $40,945 +3.3% |
| 2001 | -- | $39,622 +6.6% |
| 2000 | -- | $37,165 |
| 1999 | -- | $37,165 |
Find assessor info on the county website
Neighborhood: North Highland
Nearby homes
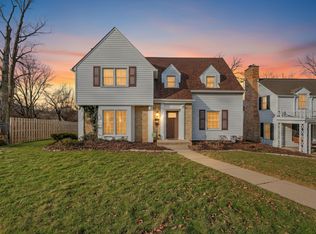
- $274,0003 bd3 ba2k sqft422 N Gardiner Ave, Rockford, IL 61107Sold
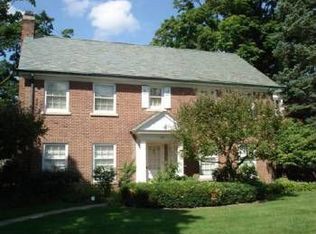
- $363,4004 bd3 ba2.9k sqft414 N Gardiner Ave, Rockford, IL 61107Off Market
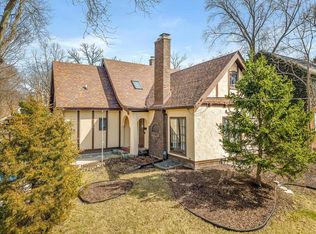
- $317,0004 bd4 ba2.6k sqft427 N Prospect St, Rockford, IL 61107Sold
- $264,1004 bd2 ba2.5k sqft421 N Prospect St, Rockford, IL 61107Off Market

- $324,1004 bd3 ba2.6k sqft425 N Gardiner Ave, Rockford, IL 61107Off Market
- $186,6004 bd2 ba2k sqft415 N Prospect St, Rockford, IL 61107Off Market
- $250,9003 bd2 ba2k sqft406 N Gardiner Ave, Rockford, IL 61107Off Market
- $364,4003 bd2 ba3.1k sqft419 N Gardiner Ave, Rockford, IL 61107Off Market
Nearby schools
GreatSchools rating
- 4/10C Henry Bloom Elementary SchoolGrades: K-5Distance: 1.1 mi
- 3/10Abraham Lincoln Middle SchoolGrades: 6-8Distance: 0.5 mi
- 1/10Rockford East High SchoolGrades: 9-12Distance: 1.4 mi
Schools provided by the listing agent
- Elementary: C Henry Bloom Elementary
- Middle: Abraham Lincoln Middle
- High: Rockford East High
- District: Rockford 205
Source: NorthWest Illinois Alliance of REALTORS®. This data may not be complete. We recommend contacting the local school district to confirm school assignments for this home.


Get pre-qualified for a loan
At Zillow Home Loans, we can pre-qualify you in as little as 5 minutes with no impact to your credit score.An equal housing lender. NMLS #10287.
- Illinois
- Winnebago County
- Rockford
- 61107
- North Highland
- 424 N Gardiner Ave
Nearby cities
Nearby neighborhoods
Nearby zip codes
Other Rockford Topics
