Skip main navigation
Closed
  • $315,000

    424 N Green Cir, McDonough, GA 30252

    4beds
    2,010sqft
    Single Family Residence
    Built in 1986
    1.05 Acres Lot
    $306,800 Zestimate®
    $157/sqft
    $2,052 Estimated rent

    Home value

    $306,800

    Estimated sales range

    Not available

    $2,052/mo

    Zestimate® history
    Loading
    Loading...

    Owner options

    List your home for rent

    $2,052/mo

    Rent Zestimate®

    Find your next renter with Zillow Rental Manager. Plus, with online applications, you can quickly screen prospective tenants – for free.

    Learn more

    $2,052/mo

    Rent Zestimate®

    Refinance and save

    $1,967/mo

    Est. payment

    Refinancing to a lower rate could help reduce your monthly payments and save thousands over the life of the loan.

    See today's rates

    $1,967/mo

    Est. payment

    Explore your selling options

    Work with a Zillow partner agent

    Leverage their expertise and Zillow's premium Showcase listings to get your home seen by more buyers.

    Get started

    List with your own agent

    Get your home in front of millions of buyers by listing it on Zillow.

    Learn how to do it

    Sell it yourself

    Take full control of how buyers see your home on Zillow by listing For Sale by Owner (FSBO).

    List your home

    What's special

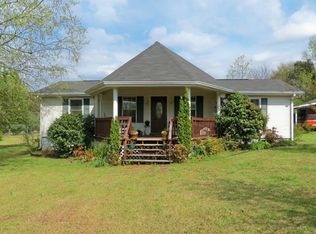
    Nestled in McDonough this spacious ranch style home is situated on approximately 1.054 aces. Original structure was built in 1986 & the addition was built in 1999. 4/3 split bedroom floor plan, offering a peaceful atmosphere while being conveniently located near Union Grove Schools, restaurants, and shopping. The property features beautiful landscaping with mature trees and plants, a private fenced in back yard, a storage building, plus a barn with electricity, and expansive rear patio, perfect for entertaining or relaxation. Inside you'll find an oversized family room with ample lighting, a large kitchen with plenty of cabinets and countertop space for serving family meals, and double French doors leading to the patio area. For the lady of the house, there is a large laundry room off the breakfast area with plenty of room to hang clothes to dry. The primary bedroom features an entry foyer, is approximately 800 square feet, with walk-in closet with customized shelving complimented by gorgeous bathroom with double vanity and jetted soaking tub, as well as a private entrance to the rear patio. The remaining three bedrooms are at the opposite end of the house and one of them was the original primary bedroom with bath. There is a third bathroom in the hallway in between the 3rd and 4th bedrooms. Architectural roof and HVAC three years old in August and September, respectively. Two hot water heaters installed 6 years ago, LVP flooring installed end-to-end May 2024, and new paint. Owner is a GA licensed Real Estate Broker.

    Zillow last checked:

    Listing updated:

    Listed by:

    Shiela Guider 770-364-6288,

    Investment Realty Group,

    Amber C Cochran 678-449-4458,

    Investment Realty Group

    Bought with:

    Everette Forrest, 397483

    eXp Realty

    Source: GAMLS,MLS#: 10585883MLS Logo

    Facts & features

    Interior

    Bedrooms & bathrooms
    • Bedrooms: 4
    • Bathrooms: 3
    • Full bathrooms: 3
    • Main level bathrooms: 3
    • Main level bedrooms: 4
    Rooms
    • Room types: Laundry
    Heating
    • Central
    Cooling
    • Central Air
    Appliances
    • Included: Dishwasher, Electric Water Heater, Ice Maker, Microwave, Oven/Range (Combo), Refrigerator
    • Laundry: In Kitchen
    Features
    • Double Vanity, Soaking Tub, Split Bedroom Plan, Walk-In Closet(s)
    • Flooring: Laminate
    • Basement: Crawl Space
    • Has fireplace: No
    Interior area
    • Total structure area: 2,010
    • Total interior livable area: 2,010 sqft
    • Finished area above ground: 2,010
    • Finished area below ground: 0

    Property

    Parking
    • Parking features: Parking Pad
    • Has uncovered spaces: Yes
    Features
    • Levels: One
    • Stories: 1
    • Patio & porch: Patio, Porch
    • Fencing: Back Yard,Privacy
    Lot
    • Size: 1.05 Acres
    • Features: Level
    Details
    • Additional structures: Barn(s), Outbuilding
    • Parcel number: 11802041000

    Construction

    Type & style
    • Home type: SingleFamily
    • Architectural style: Modular Home,Ranch,Traditional
    • Property subtype: Single Family Residence
    Materials
    • Vinyl Siding
    • Roof: Composition,Wood
    Condition
    • Resale
    • New construction: No
    • Year built: 1986
    Details
    • Warranty included: Yes

    Utilities & green energy

    • Sewer: Septic Tank
    • Water: Public
    • Utilities for property: Cable Available, Electricity Available, High Speed Internet, Water Available

    Community & HOA

    Community
    • Features: None
    • Subdivision: None
    HOA
    • Has HOA: No
    • Services included: None
    Location
    • Region: Mcdonough

    Financial & listing details

    • Price per square foot: $157/sqft
    • Tax assessed value: $317,300
    • Annual tax amount: $5,086
    • Date on market: 8/16/2025
    • Cumulative days on market: 19 days
    • Listing agreement: Exclusive Right To Sell
    • Electric utility on property: Yes

    Price history

    DateEventPrice
    9/15/2025Sold$315,000-3%$157/sqft
    Source: GAMLS #10585883 Report a problem
    9/4/2025Pending sale$324,900$162/sqft
    Source: GAMLS #10585883 Report a problem
    6/3/2025Price change$324,900-1.5%$162/sqft
    Source: GAMLS #10498075 Report a problem
    4/12/2025Listed for sale$329,900-5.7%$164/sqft
    Source: GAMLS #10498075 Report a problem
    4/8/2025Listing removed$349,900$174/sqft
    Source: GAMLS #10436342 Report a problem
    2/17/2025Price change$349,900-6.7%$174/sqft
    Source: GAMLS #10436342 Report a problem
    1/8/2025Listed for sale$375,000+120.7%$187/sqft
    Source: GAMLS #10436342 Report a problem
    9/19/2011Listing removed$169,900$85/sqft
    Source: Bouvette Properties #03073310 Report a problem
    6/3/2011Listed for sale$169,900+1032.7%$85/sqft
    Source: Bouvette Properties #03073310 Report a problem
    12/28/2000Sold$15,000$7/sqft
    Source: Public Record Report a problem

    Public tax history

    YearProperty taxesTax assessment
    2025$1,668 -43.8%$126,920 +4.1%
    2024$2,967 +60.1%$121,880 -1.7%
    2023$1,853 -21.7%$123,960 +31.3%
    2022$2,365 +0.6%$94,400 +22%
    2021$2,351 +5.9%$77,360 +7.6%
    2020$2,221 +2.8%$71,920 +3.6%
    2019$2,161 +5.2%$69,400 +6.8%
    2018$2,055 +7.1%$64,960 +17%
    2016$1,918 +4.8%$55,520 +11.8%
    2015$1,830 +6.7%$49,640 +12.9%
    2014$1,715 $43,960
    2013-- --
    2012-- --
    2011-- --
    2010-- --
    2009-- --
    2008$1,421 -3.5%--
    2007$1,472 +8.8%$53,960 +4.7%
    2005$1,354 $51,560
    2004$1,354 +8.6%$51,560 +8.4%
    2003$1,247 +9.2%$47,560 +4.6%
    2002$1,141 -2.4%$45,480 +1.8%
    2001$1,170 -10%$44,680 +4.1%
    2000$1,299 $42,920
    Find assessor info on the county website

    Neighborhood: 30252

    Nearby schools

    GreatSchools rating
    Schools provided by the listing agent
    • Elementary: East Lake
    • Middle: Union Grove
    • High: Union Grove

    Source: GAMLS. This data may not be complete. We recommend contacting the local school district to confirm school assignments for this home.

    Get a cash offer in 3 minutes
    Find out how much your home could sell for in as little as 3 minutes with a no-obligation cash offer.
    Estimated market value
    $306,800
    Get a cash offer in 3 minutes
    Find out how much your home could sell for in as little as 3 minutes with a no-obligation cash offer.
    Estimated market value
    $306,800