If your taste leans toward classic contemporary spaces and crisp design details, you won't find much to compare in Williamstown to this completely renovated condominium in the sought-after North Hemlock Brook complex. The gallery-like renovation of this dramatic 2,073 SF condominium includes three en-suite bedrooms, featuring the finest materials, fixtures, and appliances for the most discerning buyer.
The open-concept first floor, with Vermont slate floors, includes an expansive space that combines kitchen, dining, and lounging areas, all overlooking a private patio through an ultra-wide Marvin slider. The patio is bordered by ornamental grasses and continued Vermont slate pavers. The kitchen features built-in appliances by Wolf, Sub-Zero, and ASKO, complemented by matte onyx and white chalk glass-faced custom cabinetry, a honed slate countertop, and a Franke sink and faucet incorporating a Chef's Center of accessories for food prep and entertaining. One of the most striking elements of this space is the pair of Japanese-inspired black charred wood accent walls, crafted using the Shou Sugi Ban technique.
Completing the first floor is an en-suite bedroom/den with wool carpet and a fully renovated and expanded bathroom, featuring radiant-heated slate floors and an enclosed tile shower.
Hanging above the second-floor landing is a playfully sculptural, Italian-designed modern chandelier composed of planes and angles. At the end of the hall lies the expansive primary suite with vaulted ceilings that allow abundant natural light to flood the space. Both doors in the suite have been reframed with extra-height openings with frosted glass doors, properly proportioned for the room. Custom built-in closets line the walls on either side of the entrance to the primary bedroom.
The spa-like renovation of the primary bath includes a radiant-heated slate floor and a Kohler soaking tub with honed slate surround. A small adjoining room offers a perfect space for dressing, exercise, reading, or meditation.
Also on the second floor is another bedroom, currently used as an office, with its own en-suite bathroom finished with the same high-end materials, radiant floor and tiled shower. A large laundry room features an ASKO stackable washer and dryer.
The comprehensive 2021 renovation included complete rewiring and plumbing, all new Marvin windows, a new 200-amp electrical panel, a new HVAC system with a Bosch exterior heat pump and Bosch interior backup furnace, a programmable Ecobee thermostat, a whole-house dehumidifier, a wall-mounted tankless hot water heater, new insulation, and new exhaust ducting for bathroom fans. An on-site pool and tennis court complete this fabulous location.
This property is not to be missed and is the definition of move-in ready with not one detail left to be done. Some furniture is also negotiable, making it truly turn-key! Just a stone's throw from Williams College, the Clark, grocery stores, hiking & biking paths and many restaurants and shopping.
Sold for $675,000
$675,000
424 N Hemlock Ln, Williamstown, MA 01267
3beds
2,073sqft
Condominium
Built in 1988
-- sqft lot
$677,900 Zestimate®
$326/sqft
$3,013 Estimated rent
Home value
$677,900
$630,000 - $732,000
$3,013/mo
Zestimate® history
Owner options
List your home for rent
$3,013/mo
Rent Zestimate®
Find your next renter with Zillow Rental Manager. Plus, with online applications, you can quickly screen prospective tenants – for free.
$3,013/mo
Rent Zestimate®
Refinance and save
$4,343/mo
Est. payment
Refinancing to a lower rate could help reduce your monthly payments and save thousands over the life of the loan.
$4,343/mo
Est. payment
Explore your selling options
Work with a Zillow partner agent
Leverage their expertise and Zillow's premium Showcase listings to get your home seen by more buyers.
Get startedList with your own agent
Get your home in front of millions of buyers by listing it on Zillow.
Learn how to do itSell it yourself
Take full control of how buyers see your home on Zillow by listing For Sale by Owner (FSBO).
List your homeWhat's special
Enclosed tile showerHoned slate countertopOpen-concept first floorNew marvin windowsOverlooking a private patioVermont slate floorsThree en-suite bedrooms
Zillow last checked:
Listing updated:
Listed by:
Maggie Gavin 413-822-4580,
WILLIAM PITT SOTHEBY'S - LENOX,
Danielle Giulian 413-461-8985,
WILLIAM PITT SOTHEBY'S - LENOX
Bought with:
Che Hesse Frey, 9586751
REAL BROKER
Source: BCMLS,MLS#: 248905
Facts & features
Interior
Bedrooms & bathrooms
- Bedrooms: 3
- Bathrooms: 3
- Full bathrooms: 3
Primary bedroom
- Description: Vaulted ceilings
- Level: Second
Bedroom
- Description: En suite
- Level: First
Bedroom
- Description: En suite
- Level: Second
Primary bathroom
- Description: Radiant heat, soaking tub
- Level: Second
Full bathroom
- Description: Radiant heat
- Level: First
Full bathroom
- Description: Radiant heat
- Level: Second
Dining room
- Description: Open to kitchen and living area
- Level: First
Kitchen
- Description: Open to dining and living area
- Level: First
Laundry
- Description: Conveniently located with sink
- Level: Second
Living room
- Description: Open to kitchen and dining area
- Level: First
Heating
- Electric, Nat Gas, Forced Air, Radiant
Cooling
- Electric, Central Air
Appliances
- Included: Cooktop, Dishwasher, Disposal, Dryer, Microwave, Range Hood, Refrigerator, Steam Oven, Washer
- Laundry: In Unit
Features
- Stone Countertop, Vaulted Ceiling(s)
- Flooring: Carpet, Slate
- Windows: Skylight(s)
Interior area
- Total structure area: 2,073
- Total interior livable area: 2,073 sqft
Property
Parking
- Total spaces: 2
- Parking features: Carport
- Has carport: Yes
Accessibility
- Accessibility features: Accessible Bedroom, Accessible Full Bath, 1st Flr Bdrm w/Bath
Features
- Patio & porch: Patio
- Exterior features: Lighting
- Has view: Yes
- View description: Water, Pasture, Hill/Mountain
- Has water view: Yes
- Water view: Water
- Waterfront features: Close to Water
Details
- Parcel number: WILL M:128.0 B:0042 L:0424.0
- Zoning description: Residential
Construction
Type & style
- Home type: Condo
- Architectural style: End Unit,Multi Level
- Property subtype: Condominium
- Attached to another structure: Yes
Materials
- Foundation: Slab
- Roof: Asphalt
Condition
- Updated/Remodeled
- Year built: 1988
Utilities & green energy
- Electric: Individual Meter, Circuit Breakers, 200 Amp
- Sewer: Public Sewer
- Water: Public
Green energy
- Energy efficient items: Insulation, Thermostat
Community & HOA
Community
- Features: Pool, Tennis Court(s), Private Storage, Pets Allowed, Landscaped
HOA
- Has HOA: Yes
- Services included: Maintenance Structure, Extra Storage, Maintenance Grounds, Insurance, Road Maintenance, Sewer, Snow Removal, Swimming Pool, Tennis Court, Trash, Water
- HOA fee: $777 monthly
- HOA name: Hemlock Brook Park
Location
- Region: Williamstown
Financial & listing details
- Price per square foot: $326/sqft
- Tax assessed value: $431,900
- Annual tax amount: $5,960
- Date on market: 3/19/2026
Price history
| Date | Event | Price |
|---|---|---|
| 4/22/2026 | Sold | $675,000$326/sqft |
Source:  BCMLS #248905 Report a problem BCMLS #248905 Report a problem | ||
| 4/1/2026 | Pending sale | $675,000$326/sqft |
Source: BCMLS #248905 Report a problem | ||
| 3/19/2026 | Listed for sale | $675,000-14%$326/sqft |
Source: BCMLS #248905 Report a problem | ||
| 10/22/2025 | Listing removed | $785,000$379/sqft |
Source: BCMLS #246071 Report a problem | ||
| 6/27/2025 | Price change | $785,000-4.8%$379/sqft |
Source: BCMLS #246071 Report a problem | ||
| 4/26/2025 | Listed for sale | $825,000-7.8%$398/sqft |
Source: BCMLS #246071 Report a problem | ||
| 4/1/2025 | Listing removed | $895,000$432/sqft |
Source: BCMLS #245209 Report a problem | ||
| 12/14/2024 | Listed for sale | $895,000+208.6%$432/sqft |
Source: BCMLS #245209 Report a problem | ||
| 4/24/2020 | Sold | $290,000-8.8%$140/sqft |
Source: BCMLS #226490 Report a problem | ||
| 4/3/2020 | Pending sale | $318,000$153/sqft |
Source: William Pitt Sotheby's International Realty #226490 Report a problem | ||
| 2/26/2020 | Listed for sale | $318,000+6.4%$153/sqft |
Source: WILLIAM PITT SOTHEBY'S INTERNATIONAL REALTY, LENOX #226490 Report a problem | ||
| 1/8/2020 | Listing removed | $299,000$144/sqft |
Source: William Pitt Sotheby's International Realty #226490 Report a problem | ||
| 9/13/2019 | Price change | $299,000-9.1%$144/sqft |
Source: William Pitt Sotheby's International Realty #226490 Report a problem | ||
| 4/5/2019 | Listed for sale | $329,000-5.7%$159/sqft |
Source: WILLIAM PITT SOTHEBY'S INTERNATIONAL REALTY, LENOX #226490 Report a problem | ||
| 7/14/2016 | Listing removed | $349,000$168/sqft |
Source: ALTON & WESTALL REAL ESTATE AGENCY, LLC #210693 Report a problem | ||
| 4/30/2015 | Listed for sale | $349,000+9.9%$168/sqft |
Source: ALTON & WESTALL REAL ESTATE AGENCY, LLC #210693 Report a problem | ||
| 6/17/2005 | Sold | $317,600$153/sqft |
Source:  BCMLS #168115 Report a problem BCMLS #168115 Report a problem | ||
Public tax history
| Year | Property taxes | Tax assessment |
|---|---|---|
| 2025 | $5,960 +2.1% | $431,900 +12.1% |
| 2024 | $5,839 -6.3% | $385,400 |
| 2023 | $6,232 +25.7% | $385,400 +34.5% |
| 2022 | $4,958 | $286,600 |
| 2021 | $4,958 +1.4% | $286,600 +3.2% |
| 2020 | $4,889 -0.6% | $277,800 +1.9% |
| 2019 | $4,920 +0.6% | $272,600 |
| 2018 | $4,890 +5.3% | $272,600 |
| 2017 | $4,645 +7.9% | $272,600 |
| 2016 | $4,304 +1.2% | $272,600 |
| 2015 | $4,255 -2.6% | $272,600 -4.6% |
| 2014 | $4,367 +1% | $285,800 -5% |
| 2013 | $4,324 -1.3% | $300,900 -4% |
| 2012 | $4,381 +4.7% | $313,400 -4.9% |
| 2011 | $4,186 +3.3% | $329,600 |
| 2010 | $4,054 +8.1% | $329,600 +0.2% |
| 2009 | $3,751 +6.5% | $329,000 +10% |
| 2008 | $3,522 +2.6% | $299,000 |
| 2007 | $3,433 +8.1% | $299,000 +12% |
| 2006 | $3,177 +0.1% | $267,000 +15.1% |
| 2005 | $3,174 +3.2% | $232,000 +11% |
| 2004 | $3,076 +12% | $209,000 |
| 2003 | $2,746 +9.2% | $209,000 +25.1% |
| 2001 | $2,515 | $167,000 |
Find assessor info on the county website
Neighborhood: 01267
Nearby homes
- $425,0002 bd3 ba1.8k sqft403 N Hemlock Ln, Williamstown, MA 01267Sold

- $458,7003 bd3 ba2.2k sqft410 N Hemlock Ln UNIT 410, Williamstown, MA 01267Off Market
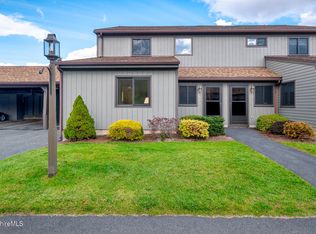
- $430,6003 bd3 ba2k sqft416 N Hemlock Ln UNIT 416, Williamstown, MA 01267Off Market

- $369,0003 bd3 ba2.2k sqft418 N Hemlock Ln UNIT 418, Williamstown, MA 01267Sold
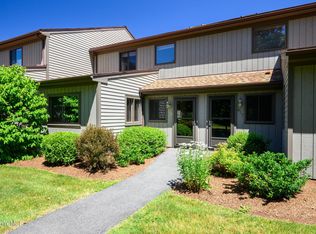
- $575,5003 bd3 ba2.2k sqft414 N Hemlock Ln, Williamstown, MA 01267Off Market
- $413,8002 bd3 ba1.8k sqft401 N Hemlock Ln, Williamstown, MA 01267Off Market
- $433,0002 bd3 ba1.8k sqft404 N Hemlock Ln, Williamstown, MA 01267Off Market
- $478,8003 bd3 ba2k sqft405 N Hemlock Ln, Williamstown, MA 01267Off Market
Nearby schools
GreatSchools rating
- 6/10Williamstown ElementaryGrades: PK-6Distance: 0.8 mi
- 8/10Mt Greylock Regional High SchoolGrades: 7-12Distance: 4.1 mi
Schools provided by the listing agent
- Elementary: Williamstown
- Middle: Mount Greylock Reg.
- High: Mount Greylock Reg.
Source: BCMLS. This data may not be complete. We recommend contacting the local school district to confirm school assignments for this home.


Get pre-qualified for a loan
At Zillow Home Loans, we can pre-qualify you in as little as 5 minutes with no impact to your credit score.An equal housing lender. NMLS #10287.
Sell for more on Zillow
Get a Zillow Showcase℠ listing at no additional cost and you could sell for .
$677,900
2% more
+$13,558
With Zillow Showcase(estimated)
$691,458
- Massachusetts
- Berkshire County
- Williamstown
- 01267
- 424 N Hemlock Ln
Nearby cities
Nearby zip codes
Other Williamstown Topics
