Skip main navigation
Sold for $395,000
  • $395,000

    424 North High Street, East Haven, CT 06512

    4beds
    1,690sqft
    Single Family Residence
    Built in 1900
    0.75 Acres Lot
    $449,300 Zestimate®
    $234/sqft
    $3,794 Estimated rent

    Home value

    $449,300

    $427,000 - $472,000

    $3,794/mo

    Zestimate® history
    Loading
    Loading...

    Owner options

    List your home for rent

    $3,794/mo

    Rent Zestimate®

    Find your next renter with Zillow Rental Manager. Plus, with online applications, you can quickly screen prospective tenants – for free.

    Learn more

    $3,794/mo

    Rent Zestimate®

    Refinance and save

    $2,834/mo

    Est. payment

    Refinancing to a lower rate could help reduce your monthly payments and save thousands over the life of the loan.

    See today's rates

    $2,834/mo

    Est. payment

    Explore your selling options

    Work with a Zillow partner agent

    Leverage their expertise and Zillow's premium Showcase listings to get your home seen by more buyers.

    Get started

    List with your own agent

    Get your home in front of millions of buyers by listing it on Zillow.

    Learn how to do it

    Sell it yourself

    Take full control of how buyers see your home on Zillow by listing For Sale by Owner (FSBO).

    List your home

    What's special

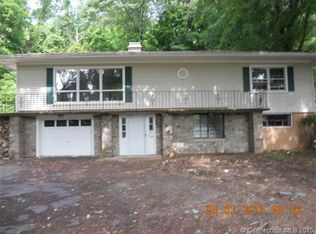
    Welcome to 424 N High Street, East Haven! This charming colonial-style home offers spacious living in a serene, private setting. Featuring 4 bedrooms and 2 baths, this home boasts an open floor plan maximizing space and functionality. The main floor includes a convenient laundry area, one bedroom, and one bath. The primary bedroom, two additional bedrooms, and another bath are on the second floor. French doors in the living area and a back door near the laundry room lead to a deck perfect for outdoor relaxation. Surrounded by greenery, the property offers privacy and tranquility. The spacious garage accommodates two cars, with a finished area on the second floor for hobbies. Recent updates include recessed lighting in the dining area and kitchen. Conveniently located near Highway 95, and just a 10-minute drive from the train station, commuting is easy. Close to Route 1, enjoy access to restaurants and stores. Near Lake Saltonstall for hiking, biking, and more. View this tranquil oasis today!

    Zillow last checked:

    Listing updated:

    Listed by:

    Jessica Boswell 860-357-0704,

    eXp Realty,

    Co-Listing Agent: Jesus Cazorla 203-715-6082,

    eXp Realty

    Bought with:

    Francis J. Smith Jr, RES.0819318

    Better Living Realty, LLC

    Source: Smart MLS,MLS#: 24024465MLS Logo

    Facts & features

    Interior

    Bedrooms & bathrooms
    • Bedrooms: 4
    • Bathrooms: 2
    • Full bathrooms: 2
    Primary bedroom
    • Features: Ceiling Fan(s), Walk-In Closet(s)
    • Level: Upper
    • Area: 276.56 Square Feet
    • Dimensions: 19.6 x 14.11
    Bedroom
    • Features: Built-in Features
    • Level: Main
    • Area: 126.49 Square Feet
    • Dimensions: 13.9 x 9.1
    Bedroom
    • Features: Built-in Features, Ceiling Fan(s)
    • Level: Upper
    • Area: 81 Square Feet
    • Dimensions: 10.8 x 7.5
    Bedroom
    • Features: Built-in Features
    • Level: Upper
    • Area: 117.16 Square Feet
    • Dimensions: 11.6 x 10.1
    Bathroom
    • Features: Stall Shower
    • Level: Main
    • Area: 55.96 Square Feet
    • Dimensions: 8.11 x 6.9
    Bathroom
    • Level: Upper
    • Area: 76.36 Square Feet
    • Dimensions: 8.3 x 9.2
    Dining room
    • Level: Main
    • Area: 230.28 Square Feet
    • Dimensions: 11.4 x 20.2
    Kitchen
    • Features: Tile Floor
    • Level: Main
    • Area: 166.4 Square Feet
    • Dimensions: 13 x 12.8
    Living room
    • Features: Balcony/Deck, French Doors
    • Level: Main
    • Area: 320.07 Square Feet
    • Dimensions: 22.7 x 14.1
    Heating
    • Gas on Gas
    Cooling
    • None
    Appliances
    • Included: Oven/Range, Microwave, Range Hood, Refrigerator, Disposal, Water Heater
    • Laundry: Main Level
    Features
    • In-Law Floorplan
    • Doors: Storm Door(s), French Doors
    • Windows: Storm Window(s)
    • Basement: Full,Unfinished
    • Attic: Pull Down Stairs
    • Has fireplace: No
    Interior area
    • Total structure area: 1,690
    • Total interior livable area: 1,690 sqft
    • Finished area above ground: 1,690

    Property

    Parking
    • Total spaces: 4
    • Parking features: Detached, Covered, Paved, Driveway
    • Garage spaces: 2
    • Has uncovered spaces: Yes
    Features
    • Patio & porch: Porch, Deck, Patio
    • Exterior features: Lighting
    • Fencing: Full
    Lot
    • Size: 0.75 Acres
    Details
    • Parcel number: 1100923
    • Zoning: R-2

    Construction

    Type & style
    • Home type: SingleFamily
    • Architectural style: Colonial
    • Property subtype: Single Family Residence
    Materials
    • Vinyl Siding
    • Foundation: Concrete Perimeter
    • Roof: Other
    Condition
    • New construction: No
    • Year built: 1900

    Utilities & green energy

    • Sewer: Public Sewer
    • Water: Public
    • Utilities for property: Cable Available
    Green energy
    • Green verification: ENERGY STAR Certified Homes
    • Energy efficient items: Doors, Windows

    Community & HOA

    Community
    • Features: Library, Park, Private School(s), Public Rec Facilities, Near Public Transport, Shopping/Mall
    HOA
    • Has HOA: No
    Location
    • Region: East Haven

    Financial & listing details

    • Price per square foot: $234/sqft
    • Tax assessed value: $209,510
    • Annual tax amount: $7,006
    • Date on market: 6/12/2024
    • Exclusions: Please see inclusions/exclusions rider

    Price history

    DateEventPrice
    10/7/2024Sold$395,000$234/sqft
    Source: Smart MLS #24024465 Report a problem
    7/9/2024Price change$395,000-7.1%$234/sqft
    Source: Smart MLS #24024465 Report a problem
    6/12/2024Listed for sale$425,000+93.2%$251/sqft
    Source: Smart MLS #24024465 Report a problem
    12/12/2018Sold$220,000-4.3%$130/sqft
    Source: Smart MLS #170119803 Report a problem
    10/22/2018Pending sale$229,900$136/sqft
    Source: CENTURY 21 AllPoints Realty #170119803 Report a problem
    10/10/2018Price change$229,900-4.2%$136/sqft
    Source: CENTURY 21 AllPoints Realty #170119803 Report a problem
    9/17/2018Price change$239,900-4%$142/sqft
    Source: CENTURY 21 AllPoints Realty #170119803 Report a problem
    8/28/2018Listed for sale$249,900+24.9%$148/sqft
    Source: Century 21 AllPoints Realty #170119803 Report a problem
    7/22/2009Sold$200,000$118/sqft
    Source: Smart MLS #M9115231 Report a problem

    Public tax history

    YearProperty taxesTax assessment
    2025$7,006 $209,510
    2024$7,006 +7.2%$209,510
    2023$6,537 $209,510
    2022$6,537 +18.9%$209,510 +30.5%
    2021$5,500 +0%$160,580
    2020$5,500 +5.6%$160,580
    2019$5,206 +16.5%$160,580 +16.6%
    2018$4,467 +14.8%$137,660 +11.6%
    2017$3,890 -5.8%$123,300 -5.8%
    2016$4,128 $130,850
    Find assessor info on the county website

    Neighborhood: 06512

    Nearby schools

    GreatSchools rating
    Schools provided by the listing agent
    • Elementary: East Haven
    • Middle: Joseph Melillo
    • High: East Haven

    Source: Smart MLS. This data may not be complete. We recommend contacting the local school district to confirm school assignments for this home.

    Get pre-qualified for a loan
    At Zillow Home Loans, we can pre-qualify you in as little as 5 minutes with no impact to your credit score.

    An equal housing lender. NMLS #10287.

    Sell for more on Zillow
    Get a Zillow Showcase℠ listing at no additional cost and you could sell for .
    $449,300
    2% more
    +$8,986
    With Zillow Showcase(estimated)
    $458,286