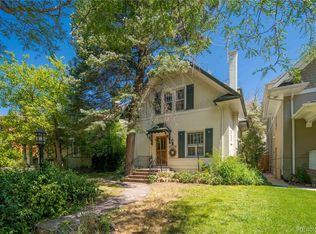
Location, location, location.........Nestled within the prestigious Country Club neighborhood in Denver, Colorado, this charming single-family home at 424 N Lafayette St is a captivating blend of historical elegance and modern comfort. Built in 1909, this residence offers 3 bedrooms, 2 bathrooms, and 1,542 sqft of living space.
Upon crossing the threshold, you'll be embraced by a warm and inviting ambiance. Original hardwood floors, period-appropriate fixtures, and an abundance of natural light evoke the charm of a bygone era. The living room exudes an intimate charm that's perfect for creating cherished memories.
Step beyond the living room, and you'll discover a thoughtfully updated kitchen with modern appliances and ample cabinet space.
In a city where historical charm coexists seamlessly with contemporary vibrancy, 424 N Lafayette St stands as a testament to the enduring allure of Denver's Country Club neighborhood. With its captivating blend of history, modern amenities, and a touch of serendipity, this residence beckons you to step into a world where timeless elegance and cherished moments intertwine.
It's important to note that this property is currently subject to a two-year lease set to expire in August 2025. This makes it an enticing opportunity for serious buyers, whether you're considering a 1031 Exchange, an investment venture, or planning for a future permanent residence.
Sold for $809,250
Zillow last checked:
Listing updated:
Bought with:
Carrie Hill, 40032941
Rocky Mountain Real Estate Inc
Source: REcolorado as distributed by MLS GRID,MLS#: 7824951
Price history
| Date | Event | Price |
|---|---|---|
| 9/18/2024 | Listing removed | $6,200-4.6%$3/sqft |
Source: Zillow Rentals Report a problem | ||
| 9/16/2024 | Listed for rent | $6,500+100%$3/sqft |
Source: Zillow Rentals Report a problem | ||
| 10/24/2023 | Sold | $809,250-3.7%$420/sqft |
Source:  REcolorado as distributed by MLS GRID #7824951 Report a problem REcolorado as distributed by MLS GRID #7824951 Report a problem | ||
| 10/5/2023 | Pending sale | $840,000$436/sqft |
Source: REcolorado as distributed by MLS GRID #7824951 Report a problem | ||
| 9/29/2023 | Listed for sale | $840,000$436/sqft |
Source: REcolorado as distributed by MLS GRID #7824951 Report a problem | ||
| 9/20/2023 | Pending sale | $840,000$436/sqft |
Source: REcolorado as distributed by MLS GRID #7824951 Report a problem | ||
| 9/15/2023 | Listed for sale | $840,000$436/sqft |
Source: REcolorado as distributed by MLS GRID #7824951 Report a problem | ||
| 4/7/2023 | Listing removed | -- |
Source: Zillow Rentals Report a problem | ||
| 4/5/2023 | Listed for rent | $3,250+12.1%$2/sqft |
Source: Zillow Rentals Report a problem | ||
| 2/20/2021 | Listing removed | -- |
Source: Zillow Rental Network_1 Report a problem | ||
| 2/19/2021 | Listed for rent | $2,900+16%$2/sqft |
Source: Zillow Rental Network_1 Report a problem | ||
| 12/27/2019 | Listing removed | $2,500$1/sqft |
Source: Owner Report a problem | ||
| 12/20/2019 | Price change | $2,500-7.4%$1/sqft |
Source: Owner Report a problem | ||
| 10/29/2019 | Price change | $2,700+3.8%$1/sqft |
Source: Owner Report a problem | ||
| 10/8/2019 | Price change | $2,600-10.3%$1/sqft |
Source: Better Homes Real Estate Inc. #1997999 Report a problem | ||
| 8/23/2019 | Listed for rent | $2,900-3.3%$2/sqft |
Source: Owner Report a problem | ||
| 7/13/2019 | Listing removed | $3,000$2/sqft |
Source: Owner Report a problem | ||
| 7/2/2019 | Listed for rent | $3,000+7.1%$2/sqft |
Source: Owner Report a problem | ||
| 6/16/2017 | Listing removed | $2,800$1/sqft |
Source: Owner Report a problem | ||
| 6/8/2017 | Price change | $2,800-5.1%$1/sqft |
Source: Owner Report a problem | ||
| 5/20/2017 | Listed for rent | $2,950$2/sqft |
Source: Owner Report a problem | ||
Nearby homes
Get a cash offer in 3 minutes
Find out how much your home could sell for in as little as 3 minutes with a no-obligation cash offer.
Estimated market value
$893,100
