This move-in ready 3-bedroom, 2-bath home has been beautifully updated with new interior and exterior paint, new appliances, updated bathrooms, new flooring in the kitchen and bathrooms, and an updated electrical panel for added peace of mind.
The kitchen is truly the heart of the home, featuring brand-new cabinetry with soft-close doors and drawers, stunning quartz countertops, and stylish modern finishes that create a fresh, elegant feel.
Step outside to enjoy the large fully fenced backyard, perfect for entertaining, pets, kids, or simply relaxing in your own private space. The gated backyard access also offers convenient parking for vehicles or trailers, with plenty of room to add a future garage or workshop.
For sale
Price cut: $4.9K (6/4)
$195,000
424 N Market Ave, Shawnee, OK 74801
3beds
1,591sqft
Single Family Residence
Built in 1940
8,276 Square Feet Lot
$-- Zestimate®
$123/sqft
$-- HOA
What's special
Stylish modern finishesStunning quartz countertopsLarge fully fenced backyardUpdated bathroomsGated backyard accessNew appliancesUpdated electrical panel
- 72 days |
- 248 |
- 30 |
Zillow last checked:
Listing updated:
Listed by:
Luis Rodriguez 360-821-7300,
Private Label Real Estate
Source: MLS Technology, Inc.,MLS#: 2617330 Originating MLS: MLS Technology
Originating MLS: MLS TechnologyFacts & features
Interior
Bedrooms & bathrooms
- Bedrooms: 3
- Bathrooms: 2
- Full bathrooms: 1
- 1/2 bathrooms: 1
Primary bedroom
- Description: Master Bedroom,Private Bath
- Level: First
Bedroom
- Description: Bedroom,
- Level: First
Bedroom
- Description: Bedroom,
- Level: First
Primary bathroom
- Description: Master Bath,
- Level: First
Bathroom
- Description: Hall Bath,Bathtub,Full Bath
- Level: First
Den
- Description: Den/Family Room,
- Level: First
Kitchen
- Description: Kitchen,Island
- Level: First
Living room
- Description: Living Room,
- Level: First
Utility room
- Description: Utility Room,
- Level: First
Heating
- Central, Gas
Cooling
- Central Air
Appliances
- Included: Dryer, Gas Water Heater, Other, Range, Refrigerator, Stove, Washer
Features
- Other, Quartz Counters, Stone Counters, Ceiling Fan(s), Gas Range Connection, Programmable Thermostat
- Flooring: Laminate, Tile, Vinyl
- Windows: Aluminum Frames
- Basement: Full,Crawl Space,Partial
- Has fireplace: No
- Fireplace features: Outside
Interior area
- Total structure area: 1,591
- Total interior livable area: 1,591 sqft
Property
Features
- Levels: One
- Stories: 1
- Patio & porch: None
- Exterior features: Concrete Driveway, Fire Pit
- Pool features: None
- Fencing: Full
Lot
- Size: 8,276 Square Feet
- Features: Other
Details
- Additional structures: None
- Parcel number: 001500003005000000
Construction
Type & style
- Home type: SingleFamily
- Architectural style: Bungalow
- Property subtype: Single Family Residence
Materials
- Vinyl Siding, Wood Frame
- Foundation: Basement, Crawlspace
- Roof: Shake
Condition
- Year built: 1940
Utilities & green energy
- Sewer: Public Sewer
- Water: Public
- Utilities for property: Electricity Available, Natural Gas Available, Water Available
Community & HOA
Community
- Security: No Safety Shelter
- Subdivision: Ap
HOA
- Has HOA: No
- Amenities included: None
Location
- Region: Shawnee
Financial & listing details
- Price per square foot: $123/sqft
- Tax assessed value: $33,852
- Annual tax amount: $296
- Date on market: 5/11/2026
- Cumulative days on market: 73 days
- Listing terms: Conventional
Estimated market value
Not available
Estimated sales range
Not available
Not available
Price history
| Date | Event | Price |
|---|---|---|
| 6/4/2026 | Price change | $195,000-2.5%$123/sqft |
Source:  MLS Technology, Inc. #2617330 Report a problem MLS Technology, Inc. #2617330 Report a problem | ||
| 5/11/2026 | Listed for sale | $199,900-8.7%$126/sqft |
Source: MLS Technology, Inc. #2617330 Report a problem | ||
| 3/11/2026 | Listing removed | $219,000$138/sqft |
Source:  MLSOK/OKCMAR as distributed by MLS GRID #1209249 Report a problem MLSOK/OKCMAR as distributed by MLS GRID #1209249 Report a problem | ||
| 2/10/2026 | Price change | $219,000-2.7%$138/sqft |
Source: MLSOK/OKCMAR as distributed by MLS GRID #1209249 Report a problem | ||
| 1/14/2026 | Listed for sale | $225,000+309.1%$141/sqft |
Source: MLSOK/OKCMAR as distributed by MLS GRID #1209249 Report a problem | ||
| 10/8/2025 | Sold | $55,000-26.7%$35/sqft |
Source: MLSOK/OKCMAR as distributed by MLS GRID #1186462 Report a problem | ||
| 9/4/2025 | Pending sale | $75,000$47/sqft |
Source: MLSOK/OKCMAR as distributed by MLS GRID #1186462 Report a problem | ||
| 8/18/2025 | Listed for sale | $75,000$47/sqft |
Source: MLSOK/OKCMAR as distributed by MLS GRID #1186462 Report a problem | ||
Public tax history
| Year | Property taxes | Tax assessment |
|---|---|---|
| 2025 | -- | -- |
| 2024 | -- | -- |
| 2023 | -- | -- |
| 2022 | -- | -- |
| 2021 | -- | -- |
| 2020 | -- | -- |
| 2019 | -- | -- |
| 2018 | -- | -- |
| 2017 | -- | -- |
| 2016 | -- | -- |
| 2015 | -- | -- |
| 2014 | -- | -- |
| 2013 | -- | -- |
| 2012 | -- | -- |
| 2011 | -- | -- |
| 2010 | -- | -- |
| 2009 | -- | -- |
| 2008 | -- | -- |
| 2007 | -- | -- |
| 2006 | -- | -- |
| 2005 | -- | -- |
| 2004 | -- | -- |
| 2003 | $296 +0.8% | $4,062 |
| 2002 | $293 -1.2% | $4,062 |
| 2001 | $297 -0.3% | $4,062 |
| 2000 | $298 | $4,062 |
Find assessor info on the county website
Monthly payment
Est. payment
Payment breakdown
Explore the cost of this home by adjusting the details. Changes won't be saved.Climate risks
Neighborhood: 74801
Nearby schools
GreatSchools rating
- 2/10Jefferson Elementary SchoolGrades: K-5Distance: 0.5 mi
- 5/10Shawnee Middle SchoolGrades: 6-8Distance: 2.9 mi
- 4/10Shawnee High SchoolGrades: 9-12Distance: 1 mi
Schools provided by the listing agent
- Elementary: Jefferson
- High: Shawnee
- District: Shawnee (Y8)
Source: MLS Technology, Inc.. This data may not be complete. We recommend contacting the local school district to confirm school assignments for this home.
- $24,5002 bd2 ba1.7k sqft426 N Market Ave, Shawnee, OK 74801Sold

- $112,5003 bd2 ba1.1k sqft432 N Market Ave, Shawnee, OK 74801Off Market
- $92,0003 bd1 ba1.1k sqft418 N Market Ave, Shawnee, OK 74801Off Market
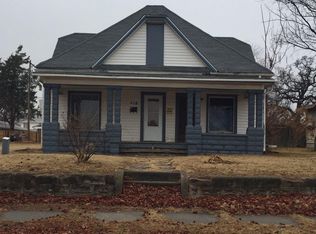
- $179,9003 bd2 ba1.1k sqft414 N Market Ave, Shawnee, OK 74801Sold

- $10,0007,000.092 Square Feet414 N Market Ave #3, Shawnee, OK 74801Sold
- $35,9042 bd1 ba2.2k sqft427 N Park Ave, Shawnee, OK 74801Off Market
- $70,6002 bd1 ba971 sqft425 N Park Ave, Shawnee, OK 74801Off Market
- $2,5001 bd1 ba610 sqft421 S Park Ave, Shawnee, OK 74801Off Market
A local agent can set up tours, give advice and negotiate with sellers.
Similar homes
- $192,0003 bd2 ba1.6k sqft925 N Park Ave, Shawnee, OK 74801For Sale
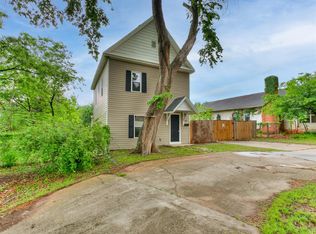 MLS ID #1232923, Jason Garder, Copper Creek Real Estate. MLSOK/OKCMAR as distributed by MLS GRID
 - $210,0003 bd2 ba2.3k sqft321 N McKinley Ave, Shawnee, OK 74801For Sale
 MLS ID #1238055, Arlicia Bryles, Ellum Realty Firm (BO). MLSOK/OKCMAR as distributed by MLS GRID
 - $217,0003 bd2 ba1.7k sqft1124 N Bdwy, Shawnee, OK 74801For Sale
 MLS ID #1237668, Brenda Abercrombie, Pott County Realty, LLC. MLSOK/OKCMAR as distributed by MLS GRID
 - $163,9003 bd2 ba1.4k sqft906 W Ridgewood St, Shawnee, OK 74801For Sale
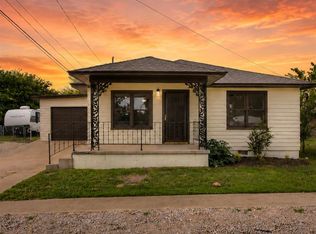 MLS ID #1235734, Michael Huckeby, Realty of America LLC. MLSOK/OKCMAR as distributed by MLS GRID
 - $164,9003 bd2 ba1.2k sqft721 N Kickapoo Ave, Shawnee, OK 74801For SaleMLS ID #1228154, Kristen Tate, Legacy Realty Team, LLC. MLSOK/OKCMAR as distributed by MLS GRID
- $194,9003 bd2 ba1.3k sqft11 W Pulaski St, Shawnee, OK 74804For SaleMLS ID #1238045, Kody Khodabakhsh, Ariston Realty. MLSOK/OKCMAR as distributed by MLS GRID
- $239,9003 bd3 ba1.3k sqft1823 W Highland St, Shawnee, OK 74801For SaleMLS ID #1235245, Summer Lilley, Heart and Soil Realty LLC. MLSOK/OKCMAR as distributed by MLS GRID
- $198,5004 bd2 ba1.5k sqft1018 E Main St, Shawnee, OK 74801For SaleMLS ID #1217899, Daniel Lee, Ong Realty Investment. MLSOK/OKCMAR as distributed by MLS GRID
- $249,9994 bd2 ba2.1k sqft537 W Dill St, Shawnee, OK 74801For SaleMLS ID #1238693, Diana Black, Berkshire Hathaway HomeService. MLSOK/OKCMAR as distributed by MLS GRID
- $179,9003 bd1 ba1k sqft707 W 7th St, Shawnee, OK 74801For SaleMLS ID #1224696, Lindsey Steward, LIME Realty. MLSOK/OKCMAR as distributed by MLS GRID
- $199,0003 bd2 ba1.8k sqft4403 N Chapman Ave, Shawnee, OK 74804For SaleMLS ID #2622300, Heidi Ewing, eXp Realty, LLC (BO). MLS Technology, Inc.
- $115,0003 bd2 ba1.6k sqft1102 N Park Ave, Shawnee, OK 74801For SaleMLS ID #2625656, Debbie Todd, Prestige Realty of Oklahoma. MLS Technology, Inc.
- $179,9004 bd2 ba1.7k sqft30 Seneca Dr, Shawnee, OK 74801For SaleMLS ID #1222211, Kellie Duran, Your Home Sold Gtd-Kerr/Norman. MLSOK/OKCMAR as distributed by MLS GRID
- $185,0003 bd2 ba1.3k sqft101 Gayla St, Shawnee, OK 74804For SaleMLS ID #1238320, Hailey Sanders, LIME Realty. MLSOK/OKCMAR as distributed by MLS GRID
- $160,0003 bd2 ba1.1k sqft201 S Ruth Ave, Shawnee, OK 74801For SaleMLS ID #1224516, Justin Friesen, Block One Real Estate. MLSOK/OKCMAR as distributed by MLS GRID
- $269,9993 bd2 ba1.8k sqft15 Mojave Dr, Shawnee, OK 74801For SaleMLS ID #1240570, Marcia Clemmons, C21/Golden Key Realty. MLSOK/OKCMAR as distributed by MLS GRID
- $199,0003 bd2 ba1.4k sqft4316 Trinity Dr, Shawnee, OK 74804For SaleMLS ID #2623207, Victoria Foutch, Boulevard RE & CO. MLS Technology, Inc.
- $214,9003 bd2 ba1.8k sqft2021 N Broadway Ave, Shawnee, OK 74804For SaleMLS ID #1219796, Jenifer Stevenson, Berkshire Hathaway HomeService. MLSOK/OKCMAR as distributed by MLS GRID
- $184,9003 bd2 ba1.4k sqft1215 Carol Dr, Shawnee, OK 74804For SaleMLS ID #1230866, Monty Strickland, Realty Experts, Inc. MLSOK/OKCMAR as distributed by MLS GRID
- $245,0003 bd2 ba1.6k sqft45101 Benson Park Rd, Shawnee, OK 74801For SaleMLS ID #1240095, Kate Hunt, Heather & Company Realty Group. MLSOK/OKCMAR as distributed by MLS GRID
