Skip main navigation
Pending
  • $1,250,000

    424 N New St, Bethlehem, PA 18018

    5beds
    5,425sqft
    : 
    Loading
    Get pre-qualified
    Single Family Residence
    Built in 1850
    0.27 Acres Lot
    $-- Zestimate®
    $230/sqft
    $-- HOA

    What's special

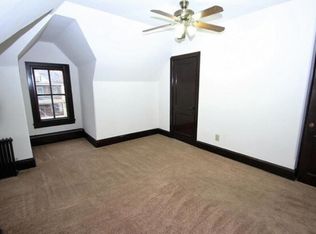
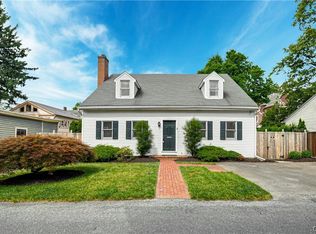
    On one of HISTORIC BETHLEHEM’s most admired tree-lined streets, stands this MID-1800’S HOME. Wrought-iron gates frame a quaint COURTYARD GARDEN leading you to the entry and into an exquisite interior. The main level was re-imagined by the current owners to create an OPEN, FLOWING FLOOR PLAN, where detailed appointments and lovely moldings complement a MAGAZINE-WORTHY CUSTOM KITCHEN with extensive built-ins, HIGH END APPLIANCES and an inviting breakfast room. Offering approximately 5,400 square feet on four floors, the layout includes five bedrooms, a SEPARATE GUEST WING, ideal for family or visitors and - a rare find in Historic Bethlehem – a finished basement. On the main level, a comfortable family room with FRENCH DOORS TON THE GARDENS, connects seamlessly to the living room with FIREPLACE and formal dining room beyond, while a FIRST-FLOOR OFFICE, with its own fireplace provides a quiet retreat. The primary bedroom suite, redone with panache, will take your breath away. Outside, a professionally landscaped, private English garden with paver patio, stone walls and specimen plantings, leads to a TWO CAR GARAGE with third work bay and, a rare feature, additional off-street parking. This Historic Bethlehem Gem may be the best property your will encounter, with a backyard ready for abundant activities for family and friends.
    55 days
    |
    237
    |
    5
    |

    Zillow last checked:

    Listing updated:

    Listed by:

    Nancy W. Ahlum 610-360-7224,

    Dorey, Carol C Real Estate 610-346-8811

    Source: GLVR,MLS#: 776730MLS LogoOriginating MLS: Lehigh Valley MLS

      Facts & features

      Interior

      Bedrooms & bathrooms
      • Bedrooms: 5
      • Bathrooms: 7
      • Full bathrooms: 5
      • 1/2 bathrooms: 2
      Rooms
      • Room types: Den, Office
      Primary bedroom
      • Level: Second
      • Dimensions: 14.00 x 17.00
      Bedroom
      • Level: Second
      • Dimensions: 13.00 x 12.00
      Bedroom
      • Level: Third
      • Dimensions: 16.00 x 14.00
      Bedroom
      • Description: Guest/Family Wing
      • Level: Second
      • Dimensions: 14.00 x 13.00
      Bedroom
      • Description: Guest/Family Wing
      • Level: Second
      • Dimensions: 20.00 x 14.00
      Primary bathroom
      • Level: Second
      • Dimensions: 8.00 x 11.00
      Breakfast room nook
      • Level: First
      • Dimensions: 12.00 x 10.00
      Den
      • Level: First
      • Dimensions: 13.00 x 19.00
      Den
      • Level: Third
      • Dimensions: 11.00 x 8.00
      Dining room
      • Level: First
      • Dimensions: 13.00 x 20.00
      Family room
      • Level: First
      • Dimensions: 20.00 x 13.00
      Family room
      • Level: Lower
      • Dimensions: 18.00 x 29.00
      Foyer
      • Level: First
      • Dimensions: 12.00 x 9.00
      Foyer
      • Description: Guest/Family Wing
      • Level: First
      • Dimensions: 20.00 x 7.00
      Other
      • Level: Second
      • Dimensions: 6.00 x 8.00
      Other
      • Level: Second
      • Dimensions: 6.00 x 8.00
      Other
      • Level: Third
      • Dimensions: 8.00 x 10.00
      Other
      • Description: Guest/Family Wing
      • Level: Second
      • Dimensions: 7.00 x 8.00
      Half bath
      • Level: First
      • Dimensions: 3.00 x 6.00
      Half bath
      • Description: Guest/Family Wing
      • Level: First
      • Dimensions: 6.00 x 3.00
      Kitchen
      • Level: First
      • Dimensions: 12.00 x 15.00
      Kitchen
      • Description: Guest/Family Wing
      • Level: First
      • Dimensions: 13.00 x 19.00
      Laundry
      • Level: First
      • Dimensions: 12.00 x 9.00
      Living room
      • Description: with Wet Bar
      • Level: First
      • Dimensions: 18.00 x 20.00
      Other
      • Description: Walk-In Closet
      • Level: Second
      • Dimensions: 10.00 x 6.00
      Other
      • Description: Cedar storage room
      • Level: Third
      • Dimensions: 6.00 x 12.00
      Other
      • Description: Guest/Family Wing Dressing Room
      • Level: Second
      • Dimensions: 7.00 x 7.00
      Other
      • Description: Mechanical Room
      • Level: Lower
      • Dimensions: 25.00 x 12.00
      Other
      • Description: Utility Room
      • Level: Lower
      • Dimensions: 25.00 x 14.00
      Other
      • Description: Storage
      • Level: Lower
      • Dimensions: 9.00 x 10.00
      Heating
      • Forced Air, Gas
      Cooling
      • Ceiling Fan(s)
      Appliances
      • Included: Built-In Oven, Dishwasher, Gas Oven, Gas Range, Refrigerator
      • Laundry: Main Level
      Features
      • Attic, Wet Bar, Cedar Closet(s), Dining Area, Separate/Formal Dining Room, Entrance Foyer, Family Room Lower Level, Home Office, In-Law Floorplan, Kitchen Island, Mud Room, Family Room Main Level, Storage, Traditional Floorplan, Utility Room, Walk-In Closet(s)
      • Flooring: Ceramic Tile, Hardwood
      • Basement: Partial,Partially Finished
      • Has fireplace: Yes
      • Fireplace features: Gas Log, Living Room, Wood Burning
      Interior area
      • Total interior livable area: 5,425 sqft
      • Finished area above ground: 4,903
      • Finished area below ground: 522
      Video & virtual tour

      Property

      Parking
      • Total spaces: 3
      • Parking features: Detached, Garage, Off Street
      • Garage spaces: 3
      Features
      • Stories: 3
      • Patio & porch: Patio
      • Exterior features: Fence, Patio
      • Fencing: Yard Fenced
      Lot
      • Size: 0.27 Acres
      Details
      • Parcel number: P6NE4A660204
      • Zoning: 04RT
      • Special conditions: None

      Construction

      Type & style
      • Home type: SingleFamily
      • Architectural style: Colonial,Historic/Antique
      • Property subtype: Single Family Residence
      Materials
      • Brick, Wood Siding
      • Roof: Rubber,Slate
      Condition
      • Year built: 1850

      Utilities & green energy

      • Sewer: Public Sewer
      • Water: Public

      Community & HOA

      Community
      • Subdivision: Historic Bethlehem
      Location
      • Region: Bethlehem

      Financial & listing details

      • Price per square foot: $230/sqft
      • Tax assessed value: $112,100
      • Annual tax amount: $10,493
      • Date on market: 5/12/2026
      • Cumulative days on market: 55 days
      • Ownership type: Fee Simple

        Estimated market value

        Not available

        Estimated sales range

        Not available

        Not available

        Price history

        DateEventPrice
        5/21/2026Contingent$1,250,000$230/sqft
        Source: Bright MLS #PANH2009902 Report a problem
        5/21/2026Pending sale$1,250,000$230/sqft
        Source: GLVR #776730 Report a problem
        5/14/2026Listed for sale$1,250,000$230/sqft
        Source: GLVR #776730 Report a problem
        9/3/2024Listing removed$1,250,000$230/sqft
        Source: GLVR #733519 Report a problem
        4/16/2024Price change$1,250,000-10.7%$230/sqft
        Source: GLVR #733519 Report a problem
        3/15/2024Listed for sale$1,400,000+109.3%$258/sqft
        Source: GLVR #733519 Report a problem
        4/8/2023Listing removed--
        Source: Zillow Rentals Report a problem
        4/5/2023Listed for rent$2,100-8.7%
        Source: Zillow Rentals Report a problem
        5/5/2022Listing removed--
        Source: Zillow Rental Network Premium Report a problem
        4/13/2022Listed for rent$2,300+100%
        Source: Zillow Rental Network Premium Report a problem
        2/2/2016Listing removed$1,150
        Source: Ulans Realty/A R #505272 Report a problem
        12/30/2015Price change$1,150-4.2%
        Source: Ulans Realty/A R #505272 Report a problem
        9/24/2015Listed for rent$1,200+4.3%
        Source: Ulans Realty/A R #505272 Report a problem
        6/17/2013Listing removed$1,150
        Source: Zillow Rental Network Report a problem
        4/17/2013Listed for rent$1,150
        Source: A. R. ULANS REALTY #448739 Report a problem
        5/30/2012Listing removed$1,150
        Source: A. R. ULANS REALTY #428146 Report a problem
        4/12/2012Listed for rent$1,150
        Source: A. R. ULANS REALTY #428146 Report a problem
        11/28/2011Listing removed$1,150
        Source: Ready-Set-Rent Grp@Amelio.R.E Report a problem
        11/8/2011Listed for rent$1,150
        Source: Ready-Set-Rent Grp@Amelio.R.E Report a problem
        8/27/2009Listing removed$669,000$123/sqft
        Source: A. R. ULANS REALTY #338650 Report a problem
        8/2/2009Listed for sale$669,000+45.4%$123/sqft
        Source: A. R. ULANS REALTY #338650 Report a problem
        5/8/2002Sold$460,000$85/sqft
        Source: Agent Provided Report a problem

        Public tax history

        YearProperty taxesTax assessment
        2025$10,137 +2%$112,100
        2024$9,937 +0.3%$112,100
        2023$9,909 $112,100
        2022$9,909 +649.1%$112,100
        2021$1,323 $112,100
        2020$1,323 $112,100
        2018$1,323 $112,100
        2017-- $112,100
        2016-- $112,100
        2015-- $112,100
        2014-- $112,100
        2013-- $112,100
        2012-- $112,100
        2011-- $112,100
        2010-- $112,100
        2004-- $112,100
        2003-- $112,100
        2002-- $112,100
        2000-- $112,100

        Find assessor info on the county website

        Monthly payment

        Est. payment

        Payment breakdown

        Explore the cost of this home by adjusting the details. Changes won't be saved.
        All calculations are estimates and provided by Zillow, Inc. for informational purposes only. Actual amounts may vary.
        HOA fees may include property taxes on listings classified as Co-Ops. Contact the listing agent and/or owner for fee details.
        Mortgage interest rates are dependent on a number of factors, including credit score, down payment, and repayment length. Interest rate data provided by Zillow Group Marketplace, Inc. as of 1/1/1970 from various mortgage lenders with which we have lead or other similar arrangements; the Estimated Payment is an average of those rates.
        See how much you could borrow to make a competitive offer.

        Climate risks

        Neighborhood: 18018

        Getting around

        88 / 100
        Very Walkable
        43 / 100
        Some Transit
        58 / 100
        Bikeable

        Nearby schools

        GreatSchools rating
        Schools provided by the listing agent
        • District: Bethlehem

        Source: GLVR. This data may not be complete. We recommend contacting the local school district to confirm school assignments for this home.

        A local agent can set up tours, give advice and negotiate with sellers.

        A local lender can help you make sure your offer is ready when you are.

        Browse local experts

        Similar homes

        Skip to the end of the carouselSkip to the beginning of the carousel