Skip main navigation
Closed
  • $1,939,400

    424 N Oak Park Ave, Oak Park, IL 60302

    6beds
    3,500sqft
    Single Family Residence
    Built in 1903
    10,400 Square Feet Lot
    $1,939,400 Zestimate®
    $554/sqft
    $5,806 Estimated rent

    Home value

    $1,939,400

    $1.57M - $2.35M

    $5,806/mo

    Zestimate® history
    Loading
    Loading...

    Owner options

    List your home for rent

    $5,806/mo

    Rent Zestimate®

    Find your next renter with Zillow Rental Manager. Plus, with online applications, you can quickly screen prospective tenants – for free.

    Learn more

    $5,806/mo

    Rent Zestimate®

    Refinance and save

    $11,415/mo

    Est. payment

    Refinancing to a lower rate could help reduce your monthly payments and save thousands over the life of the loan.

    See today's rates

    $11,415/mo

    Est. payment

    Explore your selling options

    Work with a Zillow partner agent

    Leverage their expertise and Zillow's premium Showcase listings to get your home seen by more buyers.

    Get started

    List with your own agent

    Get your home in front of millions of buyers by listing it on Zillow.

    Learn how to do it

    Sell it yourself

    Take full control of how buyers see your home on Zillow by listing For Sale by Owner (FSBO).

    List your home

    What's special

    Gas fireplaceVictorian single-family homeFour-car garageFreshly decoratedFreshly repaintedCustom family homeNew driveway

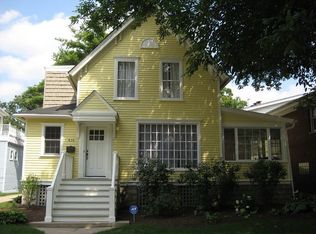
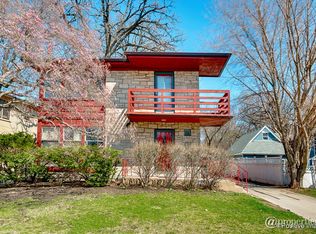
    Victorian Single-Family Home in Oak Park's Historic Mansion & Frank Llyod Wright Districts' ideal location. 3500 SF home, many updated infrastructures & finishes, freshly decorated, move-in ready. Welcome to 424 N. Oak Park Avenue, originally custom family home built by prominent, local doctor in 1903. Just steps from Downtown Oak Park, parks, public transportation & much more. As you approach this three-level home with full basement and four-car garage, notice the oversized 65' X 160' parcel that is beautifully landscaped. Enter the Foyer, a traditional Victorian reception hall. The large formal Living Room is open with potential for multiple seating areas, a bay niche, a gas fireplace with a stone mantle, crisscross beamed ceilings and a lighted corner, display cabinet & space for formal dining. The Family Dining Room is open to the updated Kitchen and Butler's Pantry. There is a wet bar, wine cooler and cabinets with glass doors with storage. Recently updated the Kitchen which is outfitted with custom cabinets with inserts, 48" Samsung refrigerator/freezer, five-burner gas stove, outdoor exhaust hood, granite countertops, a breakfast bar, & a tiled backsplash. Additional storage in the Butler's Pantry. Off of the Dining Room/Kitchen is a Four-Seasons room with three-sides of continuous windows overlooking the side & back yards. There is radiant floor heat in the Four-Seasons Room, comfortable year-round. There are up to six bedrooms including a Master Suite on the first level, four Bedrooms on the second level & lower-level Nanny/Guest Suite with full bath. The Master Suite has a sleeping chamber, a seating room or office, and a Spa Bath with a whirlpool, separate shower, & double vanity. On the second level are four oversized Bedrooms all with generous closets in each room. Off of the Foyer is a new Powder Room, convenient for your guests. Two full baths service the second level bedrooms, one with a whirlpool tub. At the rear of the second floor is the complete Laundry Room with many cabinets and a sink. The third floor is an enormous, finished Loft suited for many uses based on the new homeowner's needs. The lower level has a Recreation Room, a bedroom, a full-bath, and a storage room. There is a Utility Room, appliances and space to create a kitchenette. There is a PVC drain system in the basement installed in 2017 with two (one new) sump pumps. The four-car heated garage is truly amazing. On the first level there is a workshop. On the second level is a loft with a pool table illuminated with natural light through skylights. Are you planning a graduation party, a birthday celebration, or a summer gathering? The large garage adjacent to the yard with indoor/outdoor speakers creates a venue for grand scale festivities. The newly fenced Yard with a terraced blue stone patio, bordered with wiring for inground lighting, is the spot for summer entertaining or sitting around the firepit on cooler days. The side yard with lush grass and landscaping is over 100' long. The yard is secured, a safe place to play, let pets run free, play areas or to simply relax. There are many updated infrastructure improvements. The hardwood floors throughout the house have been newly refinished, the home is freshly repainted, and it is move-in ready. There are two HVAC systems, one new and one newer, with humidifiers and air filter systems. The hot water heater was recently replaced. The house has mostly copper plumbing, updated electrical service, a new driveway, replacement windows and a shingled roof that is within years of life. There is also a garden shed off of the yard, a part of the garage. Oak Park-Fine Schools-Performing Arts-Historic Homes-Frank Llyod Wright Home and Studio-Birthplace of Ernest Hemmingway is a neighbor-Fine Dining-Boutique Shopping-Summer festivals-Holiday fares-Downtown:25 by L/15 Metra-The Dream!

    This property is not currently displayed as for sale or rent on Zillow. This may be different from what's on other websites or public sources.

    Zillow last checked:

    Listing updated:

    Listed by:

    Peter Tortorello 312-286-1878,

    Berkshire Hathaway HomeServices Chicago,

    Michael Kearney 312-420-1881,

    Berkshire Hathaway HomeServices Chicago

    Bought with:

    Swati Saxena, BPOR,SFR

    Baird & Warner

    Source: MRED as distributed by MLS GRID,MLS#: 11768491MLS Logo

    Facts & features

    Interior

    Bedrooms & bathrooms
    • Bedrooms: 6
    • Bathrooms: 5
    • Full bathrooms: 4
    • 1/2 bathrooms: 1
    Rooms
    • Room types: Bedroom 5, Other Room, Foyer, Mud Room, Utility Room-Lower Level, Loft, Recreation Room, Bedroom 6, Workshop, Heated Sun Room
    Primary bedroom
    • Features: Flooring (Hardwood), Window Treatments (All), Bathroom (Full, Double Sink, Whirlpool & Sep Shwr)
    • Level: Main
    • Area: 210 Square Feet
    • Dimensions: 15X14
    Bedroom 2
    • Features: Flooring (Hardwood), Window Treatments (All, Double Pane Windows)
    • Level: Second
    • Area: 187 Square Feet
    • Dimensions: 17X11
    Bedroom 3
    • Features: Flooring (Hardwood), Window Treatments (All, Double Pane Windows)
    • Level: Second
    • Area: 192 Square Feet
    • Dimensions: 16X12
    Bedroom 4
    • Features: Flooring (Hardwood), Window Treatments (All, Double Pane Windows)
    • Level: Main
    • Area: 143 Square Feet
    • Dimensions: 13X11
    Bedroom 5
    • Features: Flooring (Hardwood), Window Treatments (All)
    • Level: Main
    • Area: 108 Square Feet
    • Dimensions: 9X12
    Bedroom 6
    • Features: Flooring (Vinyl)
    • Level: Basement
    • Area: 108 Square Feet
    • Dimensions: 9X12
    Dining room
    • Features: Flooring (Hardwood)
    • Level: Main
    • Area: 180 Square Feet
    • Dimensions: 12X15
    Family room
    • Features: Flooring (Other), Window Treatments (All, Screens, Window Treatments)
    • Level: Main
    • Area: 180 Square Feet
    • Dimensions: 12X15
    Foyer
    • Features: Flooring (Hardwood), Window Treatments (Some Stained Glass)
    • Level: Main
    • Area: 81 Square Feet
    • Dimensions: 9X9
    Other
    • Features: Flooring (Other), Window Treatments (Double Pane Windows, Shades)
    • Level: Main
    • Area: 192 Square Feet
    • Dimensions: 12X16
    Kitchen
    • Features: Kitchen (Eating Area-Breakfast Bar, Pantry-Butler, Pantry-Walk-in, Granite Counters, Updated Kitchen), Flooring (Ceramic Tile), Window Treatments (All)
    • Level: Main
    • Area: 187 Square Feet
    • Dimensions: 11X17
    Laundry
    • Features: Flooring (Hardwood), Window Treatments (Double Pane Windows, Screens)
    • Level: Second
    • Area: 144 Square Feet
    • Dimensions: 12X12
    Living room
    • Features: Flooring (Hardwood), Window Treatments (All, Bay Window(s), Screens, Some Stained Glass)
    • Level: Main
    • Area: 378 Square Feet
    • Dimensions: 27X14
    Loft
    • Features: Flooring (Other)
    • Level: Second
    • Area: 320 Square Feet
    • Dimensions: 20X16
    Mud room
    • Features: Flooring (Hardwood)
    • Level: Main
    • Area: 15 Square Feet
    • Dimensions: 3X5
    Other
    • Features: Flooring (Carpet)
    • Level: Third
    • Area: 209 Square Feet
    • Dimensions: 19X11
    Recreation room
    • Features: Flooring (Vinyl)
    • Level: Basement
    • Area: 144 Square Feet
    • Dimensions: 16X9
    Other
    • Level: Basement
    • Area: 150 Square Feet
    • Dimensions: 10X15
    Other
    • Features: Flooring (Other)
    • Level: Basement
    • Area: 160 Square Feet
    • Dimensions: 8X20
    Heating
    • Natural Gas, Forced Air
    Cooling
    • Central Air, Zoned, Electric
    Appliances
    • Included: Range, Microwave, Dishwasher, High End Refrigerator, Washer, Dryer, Disposal, Stainless Steel Appliance(s), Wine Refrigerator, Range Hood, Electric Oven, Humidifier, Gas Water Heater
    • Laundry: Upper Level, Gas Dryer Hookup, In Unit, Sink
    Features
    • Cathedral Ceiling(s), Dry Bar, 1st Floor Bedroom, In-Law Floorplan, 1st Floor Full Bath, Built-in Features, Bookcases, High Ceilings, Historic/Period Mlwk, Beamed Ceilings, Granite Counters, Pantry, Replacement Windows, Workshop
    • Flooring: Hardwood
    • Windows: Replacement Windows, Screens
    • Basement: Partially Finished,Full
    • Attic: Finished,Full,Interior Stair
    • Number of fireplaces: 1
    • Fireplace features: Gas Log, Living Room
    Interior area
    • Total structure area: 4,200
    • Total interior livable area: 3,500 sqft
    • Finished area below ground: 600

    Property

    Parking
    • Total spaces: 4
    • Parking features: Concrete, Shared Driveway, Side Driveway, Garage Door Opener, Carport, Heated Garage, Garage, On Site, Garage Owned, Detached
    • Garage spaces: 4
    • Has uncovered spaces: Yes
    Accessibility
    • Accessibility features: No Disability Access
    Features
    • Stories: 3
    • Patio & porch: Deck, Patio
    • Exterior features: Fire Pit, Other
    • Fencing: Fenced
    Lot
    • Size: 10,400 Square Feet
    • Dimensions: 65 X 160
    Details
    • Additional structures: Workshop, Garage(s), See Remarks
    • Parcel number: 16072000310000
    • Special conditions: List Broker Must Accompany
    • Other equipment: TV-Cable, Ceiling Fan(s), Sump Pump, Sprinkler-Lawn, Air Purifier, Electronic Air Filters

    Construction

    Type & style
    • Home type: SingleFamily
    • Architectural style: Victorian
    • Property subtype: Single Family Residence
    Materials
    • Shake Siding, Stone, Other, Plaster
    • Foundation: Stone
    • Roof: Asphalt
    Condition
    • New construction: No
    • Year built: 1903
    • Major remodel year: 2015
    Details
    • Builder model: VICTORIAN

    Utilities & green energy

    • Electric: Circuit Breakers, 200+ Amp Service
    • Sewer: Public Sewer
    • Water: Lake Michigan

    Community & HOA

    Community
    • Features: Park, Pool, Curbs, Gated, Sidewalks, Street Lights, Street Paved
    • Security: Security System, Carbon Monoxide Detector(s)
    HOA
    • Services included: None
    Location
    • Region: Oak Park

    Financial & listing details

    • Price per square foot: $554/sqft
    • Tax assessed value: $845,870
    • Annual tax amount: $26,300
    • Date on market: 6/11/2023
    • Listing terms: Cash
    • Ownership: Fee Simple

    Price history

    DateEventPrice
    7/18/2023Sold$822,000-5.4%$235/sqft
    Source: MRED as distributed by MLS GRID #11768491 Report a problem
    6/10/2023Contingent--
    Source: MRED as distributed by MLS GRID #11768491 Report a problem
    6/2/2023Pending sale$869,000$248/sqft
    Source: Berkshire Hathaway HomeServices Chicago #11768491 Report a problem
    6/2/2023Contingent$869,000$248/sqft
    Source: MRED as distributed by MLS GRID #11768491 Report a problem
    4/26/2023Listed for sale$869,000+40.2%$248/sqft
    Source: MRED as distributed by MLS GRID #11768491 Report a problem
    7/1/2013Sold$620,000-4.5%$177/sqft
    Source: MRED as distributed by MLS GRID #08291260 Report a problem
    5/12/2013Pending sale$649,000$185/sqft
    Source: Prudential Rubloff #08291260 Report a problem
    4/28/2013Price change$649,000-2.7%$185/sqft
    Source: Prudential Rubloff #08291260 Report a problem
    4/6/2013Price change$667,000-3.2%$191/sqft
    Source: Prudential Rubloff #08291260 Report a problem
    3/15/2013Listed for sale$689,000+38.6%$197/sqft
    Source: Prudential Rubloff #08291260 Report a problem
    2/22/2006Sold$497,000+4.4%$142/sqft
    Source: Public Record Report a problem
    9/20/2001Sold$476,000+70%$136/sqft
    Source: Public Record Report a problem
    12/23/1998Sold$280,000$80/sqft
    Source: Public Record Report a problem

    Public tax history

    YearProperty taxesTax assessment
    2024$27,651 +4.4%$84,587
    2023$26,495 +6.3%$84,587 +23.8%
    2022$24,925 -5.2%$68,328 -7.2%
    2021$26,300 +2.2%$73,615
    2020$25,741 -11.5%$73,615 -7.1%
    2019$29,091 +3.9%$79,256
    2018$27,999 -11%$79,256 -12.4%
    2017$31,472 +33%$90,512 +54%
    2016$23,656 +11.6%$58,775
    2015$21,195 +7.6%$58,775
    2014$19,696 +7.8%$58,775
    2013$18,272 -0.2%$58,775
    2012$18,310 +2.9%$58,775
    2011$17,789 -10.6%$58,775 -16%
    2010$19,890 +14.5%$69,991
    2009$17,374 +1.4%$69,991 -10.6%
    2008$17,142 +14.4%$78,272 +33.2%
    2007$14,986 +13.9%$58,775
    2006$13,156 +2.5%$58,775
    2005$12,840 +19.2%$58,775 +39.5%
    2004$10,773 +7.5%$42,129
    2003$10,024 +3.9%$42,129
    2002$9,647 +5.1%$42,129 +25.1%
    2001$9,176 +3.6%$33,663
    2000$8,859 +39.6%$33,663
    1999$6,346 $33,663
    Find assessor info on the county website

    Neighborhood: 60302

    Nearby schools

    GreatSchools rating
    Schools provided by the listing agent
    • Elementary: Oliver W Holmes Elementary Schoo
    • Middle: Gwendolyn Brooks Middle School
    • High: Oak Park & River Forest High Sch
    • District: 97

    Source: MRED as distributed by MLS GRID. This data may not be complete. We recommend contacting the local school district to confirm school assignments for this home.

    Get a cash offer in 3 minutes
    Find out how much your home could sell for in as little as 3 minutes with a no-obligation cash offer.
    Estimated market value
    $1,939,400
    Get a cash offer in 3 minutes
    Find out how much your home could sell for in as little as 3 minutes with a no-obligation cash offer.
    Estimated market value
    $1,939,400