“Like new” luxury construction beautifully positioned in the highly desirable Parkway section of Margate and located on Margate's finest St., Quincy Avenue. The immense lot size (75'x80') is the catalyst for generous double tier decks on the front of the property, which span the entire length of the house capturing bay views and are the perfect area to entertain family and friends or just relax and enjoy life at the shore! The rear yard area is amongst the finest and most functional in all of Margate and is highlighted by a very large Gunite heated pool, large patio area, which can easily accommodate all of your family and friends along with a beautifully manicured side yard area. As in the front of the property, the double tier deck design exists in the rear overlooking the pool area and creates an elevated common space to gather and entertain with the upper deck, providing access from the 2 rear bedrooms. As a point of comfort and convenience the elevator is on grade level and is accessed through a finished foyer area off the driveway, which easily accommodates 4 vehicles. The detached garage is the perfect location for storage of all of your beach toys, golf cart, or your high-end classic car. The 8-foot custom front door invites you into dramatic space featuring, an open floorplan concept, highlighted by soaring 10 foot ceilings, custom millwork package including Coffered ceilings, wainscoting trim and upgraded casement moldings. The chef’s kitchen is sure to excite and boasts shaker style white cabinets with upgraded trim pkg, large pantry with full extension pull out drawers, white quartz countertops, perfectly accented with a white cast-iron farm sink. The stainless-steel appliances are upgraded and include a 36-inch gas range and built-in refrigerator with French doors and a pull-out freezer. The large quartz island can easily accommodate seating for 5 and is adorned with a built-in microwave and beverage center. The adjacent dining room is generous but cozy and offers a large sliding glass door to access the entertaining deck and pool area. Off to the side of the house you will find the washer dryer/mudroom with wonderful storage space, elegant full bathroom, boasting a large walk-in shower complete with bench, rain, head, glass, shower surround, and custom fixtures. A large flex room which could easily be used as a bedroom or home office featuring a fully loaded designer full bathroom rounds out the first level. The second level is as dramatic and well thought out as the first level and features a second laundry room. Four large and comfortable en suites with the primary suite being located in the front of the building with deck access, vaulted ceilings, dual walk-in closets and a truly five-star bathroom featuring, soaking tub, incredible walk-in shower, dual custom vanity with marble top and custom cabinet along with a private water closet. The adjacent en suite mimics the primary suite. The two suites in the rear of the property are equally as impressive with lots of oversized windows, allowing an abundance of natural light into the space and has deck access which overlooks the pool area. Additional upgrades include plantation shutters, Storm, Guard security windows featuring motorized custom shades and blinds. This impressive property is being sold with the entire designer contents with the exception of a few minor personal exclusions.
Sold for $3,525,000
$3,525,000
424 N Quincy Ave, Margate, NJ 08402
5beds
--sqft
Single Family Residence
Built in 2018
6,000 Square Feet Lot
$3,818,300 Zestimate®
$--/sqft
$5,879 Estimated rent
Home value
$3,818,300
$3.36M - $4.31M
$5,879/mo
Zestimate® history
Owner options
List your home for rent
$5,879/mo
Rent Zestimate®
Find your next renter with Zillow Rental Manager. Plus, with online applications, you can quickly screen prospective tenants – for free.
$5,879/mo
Rent Zestimate®
Refinance and save
$20,719/mo
Est. payment
Refinancing to a lower rate could help reduce your monthly payments and save thousands over the life of the loan.
$20,719/mo
Est. payment
Explore your selling options
Work with a Zillow partner agent
Leverage their expertise and Zillow's premium Showcase listings to get your home seen by more buyers.
Get startedList with your own agent
Get your home in front of millions of buyers by listing it on Zillow.
Learn how to do itSell it yourself
Take full control of how buyers see your home on Zillow by listing For Sale by Owner (FSBO).
List your homeWhat's special
Gunite heated poolVaulted ceilingsFlex roomBuilt-in microwaveBay viewsManicured side yard areaSoaking tub
Zillow last checked:
Listing updated:
Listed by:
TROY ROSENZWEIG 609-209-4495,
BHHS FOX and ROACH-Margate,
Andrew Garber 856-906-9393,
BHHS FOX and ROACH-Margate
Bought with:
JEROME DIPENTINO, 0337333
Source: SJSRMLS,MLS#: 594378
Facts & features
Interior
Bedrooms & bathrooms
- Bedrooms: 5
- Bathrooms: 6
- Full bathrooms: 6
Rooms
- Room types: Den/TV Room, Dining Area, Great Room, Laundry, Recreation/Family
Heating
- Forced Air, Natural Gas, Multi-Zoned
Cooling
- Ceiling Fan(s), Central Air, Electric, Multi-Zoned
Appliances
- Included: Disposal, Dishwasher, Dryer, Gas Stove, Microwave, Refrigerator, Self Cleaning Oven, Washer
Features
- Cathedral Ceiling(s), Carbon Monoxide Detector, Elevator, Kitchen Island, Storage, Walk-In Closet(s), Eat-in Kitchen, Pantry
- Flooring: Hardwood, Tile
- Windows: Blinds, Shades
- Has basement: No
- Has fireplace: Yes
- Fireplace features: Built-In, Gas Log, Living Room
Property
Parking
- Total spaces: 3
- Parking features: Garage, See Remarks
- Garage spaces: 1
Accessibility
- Accessibility features: Elevator
Features
- Levels: 3 Story
- Stories: 3
- Patio & porch: Deck
- Exterior features: Deck, Fenced Yard, Pool-In Ground, Sprinkler System
- Pool features: In Ground
- Fencing: Fenced
Lot
- Size: 6,000 Square Feet
- Dimensions: 75 x 80
Details
- Additional structures: Storage
- Parcel number: 34
Construction
Type & style
- Home type: SingleFamily
- Property subtype: Single Family Residence
Materials
- Stone, See Remarks
Condition
- New construction: No
- Year built: 2018
Utilities & green energy
- Sewer: Public Sewer
- Water: Public
Community & HOA
Community
- Security: Carbon Monoxide Detector(s), Smoke/Fire Alarm
Location
- Region: Margate
Financial & listing details
- Tax assessed value: $1,343,200
- Annual tax amount: $22,942
- Date on market: 3/17/2025
- Date available: 03/17/2025
- Inclusions: Blinds, Partially Furnished, See Remarks, Shades
Price history
| Date | Event | Price |
|---|---|---|
| 6/16/2025 | Sold | $3,525,000-11.9% |
Source:  SJSRMLS #594378 Report a problem SJSRMLS #594378 Report a problem | ||
| 4/14/2025 | Pending sale | $3,999,999 |
Source: SJSRMLS #594378 Report a problem | ||
| 3/21/2025 | Listed for sale | $3,999,999+166.7% |
Source: SJSRMLS #594378 Report a problem | ||
| 1/15/2019 | Sold | $1,500,000-6.2% |
Source: SJSRMLS #503580 Report a problem | ||
| 7/19/2018 | Listing removed | $1,599,000+203.4% |
Source: BHHS Fox & Roach - Margate #503580 Report a problem | ||
| 3/1/2018 | Sold | $527,000-67% |
Source: Public Record Report a problem | ||
| 2/28/2018 | Listed for sale | $1,599,000+191.3% |
Source: BHHS FOX and ROACH-Margate #501575 Report a problem | ||
| 10/28/2012 | Listing removed | $549,000 |
Source: Owner Report a problem | ||
| 8/29/2012 | Listed for sale | $549,000 |
Source: Owner Report a problem | ||
| 5/24/2012 | Listing removed | $549,000 |
Source: Owner Report a problem | ||
| 3/25/2012 | Listed for sale | $549,000 |
Source: Owner Report a problem | ||
| 7/2/2011 | Listing removed | $549,000 |
Source: Listhub #362855 Report a problem | ||
| 4/2/2011 | Listed for sale | $549,000 |
Source: Listhub #362855 Report a problem | ||
| 11/9/2010 | Listing removed | $549,000 |
Source: Marketplace Realty #362855 Report a problem | ||
| 8/11/2010 | Listed for sale | $549,000+422.9% |
Source: Marketplace Realty #362855 Report a problem | ||
| 10/6/1993 | Sold | $105,000 |
Source: Public Record Report a problem | ||
Public tax history
| Year | Property taxes | Tax assessment |
|---|---|---|
| 2025 | $22,942 | $1,343,200 |
| 2024 | $22,942 +3.5% | $1,343,200 |
| 2023 | $22,163 +6% | $1,343,200 |
| 2022 | $20,900 +0.5% | $1,343,200 |
| 2021 | $20,793 +0.4% | $1,343,200 |
| 2020 | $20,712 +217.9% | $1,343,200 +134.5% |
| 2019 | $6,515 | $572,700 +37.4% |
| 2018 | $6,515 -0.1% | $416,800 |
| 2017 | $6,523 +5.2% | $416,800 |
| 2016 | $6,202 +1.9% | $416,800 |
| 2015 | $6,085 -0.3% | $416,800 |
| 2014 | $6,102 +6.6% | $416,800 |
| 2013 | $5,723 +2.9% | $416,800 |
| 2012 | $5,560 +4.4% | $416,800 |
| 2011 | $5,327 +2.5% | $416,800 |
| 2010 | $5,198 +3.1% | $416,800 |
| 2009 | $5,043 +2.5% | $416,800 |
| 2008 | $4,918 -2% | $416,800 |
| 2007 | $5,018 | $416,800 |
| 2006 | -- | $416,800 +147.4% |
| 2005 | -- | $168,500 |
| 2004 | -- | $168,500 |
| 2003 | -- | $168,500 |
| 2002 | -- | $168,500 |
| 2001 | -- | $168,500 |
Find assessor info on the county website
Neighborhood: 08402
Nearby homes
- $1,687,0004 bd4 ba2.3k sqft422 N Quincy Ave, Margate, NJ 08402Off Market

- $2,486,500-- bd-- ba1.2k sqft426 N Quincy Ave, Margate, NJ 08402Off Market
- $1,650,0004 bd3 ba2.3k sqft425 N Rumson Ave #A, Margate, NJ 08402Sold

- $1,698,2004 bd4 ba2.2k sqft425 N Rumson Ave, Margate, NJ 08402Off Market
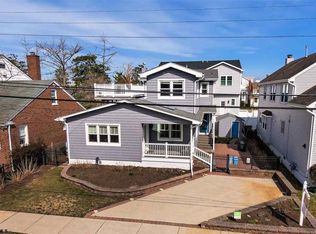
- $2,135,7004 bd4 ba-- sqft425A N Rumson Ave, Margate City, NJ 08402Off Market
- $107,6002,400 Square Feet427 N Rumson Ave, Margate City, NJ 08402Off Market
- $161,5003,598 Square Feet427 N Rumson Ave, Margate City, NJ 08402Off Market
- $1,390,8005 bd3 ba2.1k sqft420 N Quincy Ave, Margate, NJ 08402Off Market
Nearby schools
GreatSchools rating
- 8/10William H. Ross III Intermediate SchoolGrades: PK-4Distance: 0.6 mi
- 9/10Eugene A Tighe Middle SchoolGrades: 5-8Distance: 0.6 mi
Get a cash offer in 3 minutes
Find out how much your home could sell for in as little as 3 minutes with a no-obligation cash offer.
Estimated market value
$3,818,300
Get a cash offer in 3 minutes
Find out how much your home could sell for in as little as 3 minutes with a no-obligation cash offer.
Estimated market value
$3,818,300
- New Jersey
- Atlantic County
- Margate City
- 08402
- 424 N Quincy Ave
Nearby cities
Nearby zip codes
Other Margate City Topics
