Welcome to this beautifully updated 3-bedroom, 2.5-bath single-family home nestled in the heart of Schaumburg! This move-in-ready gem showcases ENGINEERED HARDWOOD FLOORS throughout the entire first floor (2024) and a COMPLETELY RENOVATED KITCHEN (2024) designed to impress. The stunning kitchen features custom cabinetry with PULL-OUT SHELVES and LAZY SUSANS, INNOVATIVE DRAWER TO DRAWER STORAGE, SOFT CLOSE doors and drawers, remote-controlled UNDER-CABINET LIGHTING, all-new STAINLESS-STEEL APPLIANCES, and a NEW DISPOSAL-perfectly blending style and functionality. Enjoy the convenience of a FULL-SIZE SAMSUNG WASHER AND DRYER (2024) and the peace of mind knowing all plumbing pipes throughout the home have been replaced with upgraded, high-quality materials. Upstairs, you'll find three generously sized bedrooms, including a spacious PRIMARY SUITE WITH A PRIVATE FULL BATH. The FULL FINISHED BASEMENT offers additional living space ideal for entertaining, a home office, gym, or recreation area. Step outside to your LARGE DECK overlooking a FENCED BACKYARD, complete with patio string lights and a floodlight with built-in camera -perfect for relaxing evenings or hosting gatherings. Additional highlights include a WHOLE-HOUSE FAN for excellent ventilation and PULL-DOWN ATTIC STAIRS providing easy access to extra storage and A DIGITAL FRONT DOOR LOCK adds modern convenience and enhanced security. Located in highly sought-after Schaumburg School District 54 and Township High School District 211, and just minutes from shopping, dining, the library, and Schaumburg Town Square, this home truly has it all. A MUST SEE! Don't miss your opportunity to own this exceptional property - schedule your private showing today!
Closed
$477,000
424 N Salem Dr, Schaumburg, IL 60194
3beds
2,352sqft
Single Family Residence
Built in 1974
0.25 Acres Lot
$483,900 Zestimate®
$203/sqft
$3,542 Estimated rent
Home value
$483,900
$440,000 - $532,000
$3,542/mo
Zestimate® history
Owner options
List your home for rent
$3,542/mo
Rent Zestimate®
Find your next renter with Zillow Rental Manager. Plus, with online applications, you can quickly screen prospective tenants – for free.
$3,542/mo
Rent Zestimate®
Refinance and save
$3,401/mo
Est. payment
Refinancing to a lower rate could help reduce your monthly payments and save thousands over the life of the loan.
$3,401/mo
Est. payment
Explore your selling options
Work with a Zillow partner agent
Leverage their expertise and Zillow's premium Showcase listings to get your home seen by more buyers.
Get startedList with your own agent
Get your home in front of millions of buyers by listing it on Zillow.
Learn how to do itSell it yourself
Take full control of how buyers see your home on Zillow by listing For Sale by Owner (FSBO).
List your homeWhat's special
Three generously sized bedroomsCompletely renovated kitchenFloodlight with built-in cameraPatio string lightsAll-new stainless-steel appliancesNew disposalRemote-controlled under-cabinet lighting
Zillow last checked:
Listing updated:
Listed by:
Rashmi Patel (847)757-1390,
Executive Realty Group LLC
Bought with:
Hakan Sahsivar
HomeSmart Connect LLC
Source: MRED as distributed by MLS GRID,MLS#: 12583546
Facts & features
Interior
Bedrooms & bathrooms
- Bedrooms: 3
- Bathrooms: 3
- Full bathrooms: 2
- 1/2 bathrooms: 1
Rooms
- Room types: No additional rooms
Primary bedroom
- Features: Flooring (Carpet), Window Treatments (All), Bathroom (Full)
- Level: Second
- Area: 160 Square Feet
- Dimensions: 16X10
Bedroom 2
- Features: Flooring (Carpet), Window Treatments (All)
- Level: Second
- Area: 169 Square Feet
- Dimensions: 13X13
Bedroom 3
- Features: Flooring (Carpet), Window Treatments (All)
- Level: Second
- Area: 108 Square Feet
- Dimensions: 12X9
Dining room
- Features: Flooring (Engineered Hardwood), Window Treatments (All)
- Level: Main
- Area: 99 Square Feet
- Dimensions: 11X9
Family room
- Features: Flooring (Wood Laminate), Window Treatments (All)
- Level: Main
- Area: 273 Square Feet
- Dimensions: 21X13
Kitchen
- Features: Kitchen (Eating Area-Breakfast Bar, Pantry-Closet, Updated Kitchen), Flooring (Engineered Hardwood), Window Treatments (All)
- Level: Main
- Area: 121 Square Feet
- Dimensions: 11X11
Laundry
- Features: Flooring (Ceramic Tile)
- Level: Main
- Area: 25 Square Feet
- Dimensions: 5X5
Living room
- Features: Flooring (Engineered Hardwood), Window Treatments (All)
- Level: Main
- Area: 228 Square Feet
- Dimensions: 19X12
Heating
- Natural Gas, Forced Air
Cooling
- Central Air
Appliances
- Included: Range, Dishwasher, Refrigerator, Washer, Dryer
- Laundry: Main Level, Gas Dryer Hookup, In Unit
Features
- Flooring: Hardwood
- Doors: 6 Panel Door(s)
- Windows: Screens
- Basement: Finished,Full
- Attic: Unfinished
Interior area
- Total structure area: 2,352
- Total interior livable area: 2,352 sqft
- Finished area below ground: 713
Property
Parking
- Total spaces: 2
- Parking features: Asphalt, Garage Door Opener, Yes, Garage Owned, Attached, Garage
- Attached garage spaces: 2
- Has uncovered spaces: Yes
Accessibility
- Accessibility features: No Disability Access
Features
- Stories: 2
- Patio & porch: Deck
- Fencing: Fenced
Lot
- Size: 0.25 Acres
- Features: Corner Lot
Details
- Parcel number: 07163130080000
- Special conditions: None
- Other equipment: Ceiling Fan(s), Fan-Attic Exhaust, Fan-Whole House, Sump Pump
Construction
Type & style
- Home type: SingleFamily
- Architectural style: Traditional
- Property subtype: Single Family Residence
Materials
- Vinyl Siding, Brick
- Foundation: Concrete Perimeter
- Roof: Asphalt
Condition
- New construction: No
- Year built: 1974
Details
- Builder model: ARLINGTON
Utilities & green energy
- Electric: Circuit Breakers
- Sewer: Public Sewer
- Water: Public
Community & HOA
Community
- Features: Curbs, Sidewalks, Street Paved
- Subdivision: Sheffield Park
HOA
- Services included: None
Location
- Region: Schaumburg
Financial & listing details
- Price per square foot: $203/sqft
- Tax assessed value: $330,000
- Annual tax amount: $8,643
- Date on market: 3/7/2026
- Listing terms: Conventional
- Ownership: Fee Simple
Price history
| Date | Event | Price |
|---|---|---|
| 4/20/2026 | Sold | $477,000+1.5%$203/sqft |
Source:  MRED as distributed by MLS GRID #12583546 Report a problem MRED as distributed by MLS GRID #12583546 Report a problem | ||
| 3/10/2026 | Contingent | $469,900$200/sqft |
Source: MRED as distributed by MLS GRID #12583546 Report a problem | ||
| 3/7/2026 | Listed for sale | $469,900+20.2%$200/sqft |
Source: MRED as distributed by MLS GRID #12583546 Report a problem | ||
| 7/19/2023 | Sold | $391,000+0.3%$166/sqft |
Source: MRED as distributed by MLS GRID #11789358 Report a problem | ||
| 6/6/2023 | Contingent | $389,900$166/sqft |
Source: MRED as distributed by MLS GRID #11789358 Report a problem | ||
| 6/2/2023 | Listed for sale | $389,900$166/sqft |
Source: MRED as distributed by MLS GRID #11789358 Report a problem | ||
| 5/31/2023 | Contingent | $389,900$166/sqft |
Source: MRED as distributed by MLS GRID #11789358 Report a problem | ||
| 5/25/2023 | Listed for sale | $389,900$166/sqft |
Source: MRED as distributed by MLS GRID #11789358 Report a problem | ||
| 5/24/2023 | Pending sale | $389,900$166/sqft |
Source: MRED as distributed by MLS GRID #11789358 Report a problem | ||
| 5/22/2023 | Listed for sale | $389,900+10.3%$166/sqft |
Source: MRED as distributed by MLS GRID #11789358 Report a problem | ||
| 6/23/2021 | Sold | $353,500+32.9%$150/sqft |
Source: Public Record Report a problem | ||
| 4/30/2015 | Sold | $266,000-8.2%$113/sqft |
Source: Baird & Warnerc #08699350_60194 Report a problem | ||
| 3/1/2015 | Pending sale | $289,900$123/sqft |
Source: Baird & Warner Real Estate #08699350 Report a problem | ||
| 8/13/2014 | Listed for sale | $289,900+18.6%$123/sqft |
Source: Baird & Warner #08699350 Report a problem | ||
| 9/5/2001 | Sold | $244,500$104/sqft |
Source: Public Record Report a problem | ||
Public tax history
| Year | Property taxes | Tax assessment |
|---|---|---|
| 2024 | $8,644 -6.5% | $33,000 +0% |
| 2023 | $9,244 +3.1% | $32,999 |
| 2022 | $8,964 +25% | $32,999 +22.3% |
| 2021 | $7,171 +0.8% | $26,991 |
| 2020 | $7,116 -1.3% | $26,991 -11% |
| 2019 | $7,210 -0.1% | $30,328 +10.3% |
| 2018 | $7,219 -11.1% | $27,489 |
| 2017 | $8,120 +6.9% | $27,489 |
| 2016 | $7,593 +2.9% | $27,489 +11.4% |
| 2015 | $7,381 +1.1% | $24,673 |
| 2014 | $7,300 +2.6% | $24,673 |
| 2013 | $7,113 -0.3% | $24,673 -8.7% |
| 2012 | $7,134 +4.8% | $27,010 |
| 2011 | $6,805 -1% | $27,010 |
| 2010 | $6,874 -9.5% | $27,010 -18.5% |
| 2009 | $7,593 +18.7% | $33,139 -4% |
| 2008 | $6,397 +2.6% | $34,521 |
| 2007 | $6,235 +12.8% | $34,521 +24.7% |
| 2006 | $5,529 +1.1% | $27,687 |
| 2005 | $5,470 +3.7% | $27,687 |
| 2004 | $5,276 +25.6% | $27,687 +28.2% |
| 2003 | $4,201 +4.9% | $21,601 |
| 2002 | $4,005 +21.2% | $21,601 |
| 2001 | $3,306 +2.5% | $21,601 +28.3% |
| 2000 | $3,226 +13.4% | $16,835 |
| 1999 | $2,846 | $16,835 |
Find assessor info on the county website
Neighborhood: 60194
Nearby homes
- $491,2004 bd2 ba2.1k sqft833 Roxbury Ln, Schaumburg, IL 60194Off Market
- $461,1003 bd2 ba1.8k sqft418 N Salem Dr, Schaumburg, IL 60194Off Market
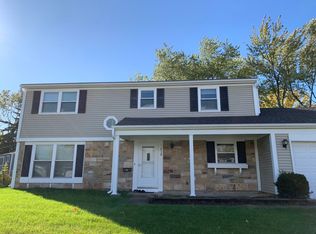
- $423,2003 bd2 ba1.3k sqft415 Allonby Dr, Schaumburg, IL 60194Off Market
- $403,8003 bd1 ba1.2k sqft409 Allonby Dr, Schaumburg, IL 60194Off Market
- $414,3003 bd2 ba1.8k sqft837 Roxbury Ln, Schaumburg, IL 60194Off Market
- $484,5004 bd2 ba2.2k sqft423 N Salem Dr, Schaumburg, IL 60194Off Market
- $451,8003 bd2 ba1.6k sqft434 N Salem Dr, Schaumburg, IL 60194Off Market
- $440,8003 bd2 ba1.6k sqft419 N Salem Dr, Schaumburg, IL 60194Off Market
Nearby schools
GreatSchools rating
- 7/10Enders-Salk Elementary SchoolGrades: K-6Distance: 0.1 mi
- 8/10Helen Keller Junior High SchoolGrades: 6-8Distance: 0.5 mi
- 9/10Schaumburg High SchoolGrades: 9-12Distance: 0.6 mi
Schools provided by the listing agent
- Elementary: Enders-Salk Elementary School
- Middle: Keller Junior High School
- High: Schaumburg High School
- District: 54
Source: MRED as distributed by MLS GRID. This data may not be complete. We recommend contacting the local school district to confirm school assignments for this home.
Get a cash offer in 3 minutes
Find out how much your home could sell for in as little as 3 minutes with a no-obligation cash offer.
Estimated market value
$483,900
Get a cash offer in 3 minutes
Find out how much your home could sell for in as little as 3 minutes with a no-obligation cash offer.
Estimated market value
$483,900
- Illinois
- Cook County
- Schaumburg
- 60194
- 424 N Salem Dr
Nearby cities
Nearby neighborhoods
Nearby zip codes
Other Schaumburg Topics
