Completely remodeled ranch home built in 1962, offering updated, one-level living in a convenient Perryville location. With 1254 sf of living area, this home offers 3 bedrooms and 1 full bath. Improvements include new windows, roof, siding, doors, and fully renovated interior. The home features an open floor plan with a combined living and dining area, plus a brand-new kitchen with quartz countertops, new cabinetry, and stainless steel microwave, dishwasher, and oven/range. The bathroom has been remodeled with a tiled surround tub, new vanity, stool, and trendy lighting fixtures. You're sure to enjoy the lovely mud room which adjoins main level laundry with folding counter and storage. Additional features include a two-car carport, a patio with firepit, and a large lot providing ample outdoor space. Located within walking distance to downtown Perryville, dining, and local amenities.
Closed
Listed by: RE/MAX Realty Experts • Tracey J Hagan • 573-768-5676
Bought with: Preferred Realty
Price Unknown
424 N Spring St, Perryville, MO 63775
3beds
1,254sqft
Single Family Residence
Built in 1962
0.42 Acres Lot
$180,800 Zestimate®
$--/sqft
$1,245 Estimated rent
Home value
$180,800
Estimated sales range
Not available
$1,245/mo
Zestimate® history
Owner options
List your home for rent
$1,245/mo
Rent Zestimate®
Find your next renter with Zillow Rental Manager. Plus, with online applications, you can quickly screen prospective tenants – for free.
$1,245/mo
Rent Zestimate®
Refinance and save
Refinancing to a lower rate could help reduce your monthly payments and save thousands over the life of the loan.
Explore your selling options
Work with a Zillow partner agent
Leverage their expertise and Zillow's premium Showcase listings to get your home seen by more buyers.
Get startedList with your own agent
Get your home in front of millions of buyers by listing it on Zillow.
Learn how to do itSell it yourself
Take full control of how buyers see your home on Zillow by listing For Sale by Owner (FSBO).
List your homeWhat's special
Patio with firepitUpdated one-level livingTrendy lighting fixturesTwo-car carportStainless steel microwaveFully renovated interiorNew windows
Zillow last checked:
Listing updated:
Listed by:
Tracey J Hagan 573-768-5676,
RE/MAX Realty Experts
Bought with:
Abby Ponder, 2022047571
Preferred Realty
Source: MARIS,MLS#: 25080138 Originating MLS: Southeast Missouri REALTORS
Originating MLS: Southeast Missouri REALTORSFacts & features
Interior
Bedrooms & bathrooms
- Bedrooms: 3
- Bathrooms: 1
- Full bathrooms: 1
- Main level bathrooms: 1
- Main level bedrooms: 3
Bedroom
- Features: Floor Covering: Luxury Vinyl Plank
- Level: Main
- Area: 217.56
- Dimensions: 19.6x11.1
Bedroom 2
- Features: Floor Covering: Carpeting
- Level: Main
- Area: 153.72
- Dimensions: 12.6x12.2
Bedroom 3
- Features: Floor Covering: Carpeting
- Level: Main
- Area: 111.6
- Dimensions: 12.4x9
Bathroom
- Features: Floor Covering: Ceramic Tile
- Level: Main
- Area: 35.67
- Dimensions: 8.7x4.1
Dining room
- Features: Floor Covering: Luxury Vinyl Plank
- Level: Main
- Area: 107.77
- Dimensions: 11.11x9.7
Kitchen
- Features: Floor Covering: Luxury Vinyl Plank
- Level: Main
- Area: 141.3
- Dimensions: 15.7x9
Laundry
- Features: Floor Covering: Luxury Vinyl Tile
- Level: Main
- Area: 97.37
- Dimensions: 10.7x9.1
Living room
- Features: Floor Covering: Luxury Vinyl Plank
- Level: Main
- Area: 178.8
- Dimensions: 14.9x12
Mud room
- Features: Floor Covering: Luxury Vinyl Tile
- Level: Main
- Area: 59.16
- Dimensions: 11.6x5.1
Heating
- Forced Air, Natural Gas
Cooling
- Ceiling Fan(s), Central Air
Appliances
- Included: Dishwasher, Microwave, Free-Standing Electric Range, Tankless Water Heater
- Laundry: Laundry Room, Main Level
Features
- Ceiling Fan(s), Dining/Living Room Combo, Open Floorplan, Solid Surface Countertop(s)
- Flooring: Carpet, Luxury Vinyl
- Windows: Double Pane Windows, Low Emissivity Windows, Tilt-In Windows
- Basement: Crawl Space
- Has fireplace: No
Interior area
- Total structure area: 1,254
- Total interior livable area: 1,254 sqft
- Finished area above ground: 1,254
Property
Parking
- Total spaces: 2
- Parking features: Attached Carport, Driveway
- Has attached garage: Yes
- Carport spaces: 2
- Has uncovered spaces: Yes
Features
- Levels: One
- Patio & porch: Patio
- Exterior features: Fire Pit
Lot
- Size: 0.42 Acres
- Dimensions: 140 x 142 irreg.
- Features: Back Yard, City Lot, Few Trees, Level
Details
- Parcel number: 104.0019002001019.00000
- Special conditions: Standard
Construction
Type & style
- Home type: SingleFamily
- Architectural style: Ranch
- Property subtype: Single Family Residence
Materials
- Frame, Vinyl Siding
- Foundation: Concrete Perimeter, Slab
- Roof: Architectural Shingle
Condition
- Updated/Remodeled
- New construction: No
- Year built: 1962
Utilities & green energy
- Electric: 220 Volts
- Sewer: Public Sewer
- Water: Public
- Utilities for property: Cable Available, Electricity Connected, Natural Gas Connected, Phone Available, Sewer Connected
Community & HOA
Community
- Security: Carbon Monoxide Detector(s), Smoke Detector(s)
- Subdivision: None
HOA
- Has HOA: No
Location
- Region: Perryville
Financial & listing details
- Tax assessed value: $98,097
- Annual tax amount: $938
- Date on market: 12/8/2025
- Cumulative days on market: 60 days
- Listing terms: Cash,Conventional,FHA,USDA Loan,VA Loan
- Ownership: Private
- Electric utility on property: Yes
- Road surface type: Concrete
Price history
| Date | Event | Price |
|---|---|---|
| 2/20/2026 | Sold | -- |
Source:  MARIS #25080138 Report a problem MARIS #25080138 Report a problem | ||
| 1/8/2026 | Contingent | $179,900$143/sqft |
Source: MARIS #25080138 Report a problem | ||
| 1/5/2026 | Listed for sale | $179,900$143/sqft |
Source: MARIS #25080138 Report a problem | ||
| 12/22/2025 | Listing removed | $179,900$143/sqft |
Source: MARIS #25080138 Report a problem | ||
| 12/11/2025 | Contingent | $179,900$143/sqft |
Source: MARIS #25080138 Report a problem | ||
| 12/8/2025 | Listed for sale | $179,900$143/sqft |
Source: MARIS #25080138 Report a problem | ||
Public tax history
| Year | Property taxes | Tax assessment |
|---|---|---|
| 2025 | $938 +7.9% | $18,638 +11.4% |
| 2024 | $869 +0.3% | $16,730 |
| 2023 | $867 | $16,730 +4.7% |
| 2022 | -- | $15,986 |
| 2021 | -- | $15,986 +5.8% |
| 2020 | -- | $15,110 |
| 2019 | -- | $15,110 +1.3% |
| 2018 | -- | $14,911 |
| 2017 | -- | $14,911 +4.9% |
| 2016 | -- | $14,209 |
| 2015 | -- | $14,209 +0.5% |
| 2014 | -- | $14,134 |
| 2013 | -- | $14,134 |
| 2012 | -- | $14,134 |
Find assessor info on the county website
Neighborhood: 63775
Nearby homes
- $110,2001 bd1 ba624 sqft420 N Spring St, Perryville, MO 63775Off Market
- $152,2002 bd1 ba1k sqft428 N Spring St, Perryville, MO 63775Off Market
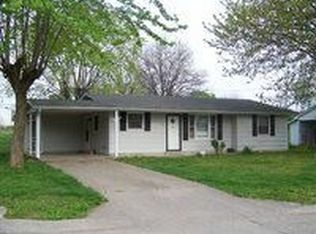
- $218,7005 bd2 ba1.8k sqft503 N Main St, Perryville, MO 63775Off Market
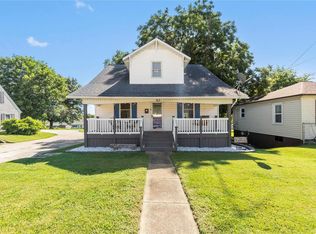
- $114,3002 bd1 ba728 sqft425 N Main St, Perryville, MO 63775Off Market
- $128,300-- bd1 ba840 sqft423 N Main St, Perryville, MO 63775Off Market
- $144,5003 bd1 ba980 sqft430 N Spring St, Perryville, MO 63775Off Market
- $165,4003 bd1 ba913 sqft425 N Spring St, Perryville, MO 63775Off Market
- $218,8004 bd2 ba1.6k sqft419 N Main St, Perryville, MO 63775Off Market
Nearby schools
GreatSchools rating
- NAPerryville Primary CenterGrades: PK-2Distance: 0.7 mi
- 4/10Perry County Middle SchoolGrades: 6-8Distance: 0.7 mi
- 3/10Perryville Sr. High SchoolGrades: 9-12Distance: 0.7 mi
Schools provided by the listing agent
- Elementary: Perryville Elem.
- Middle: Perry Co. Middle
- High: Perryville Sr. High
Source: MARIS. This data may not be complete. We recommend contacting the local school district to confirm school assignments for this home.
- Missouri
- Perry County
- Perryville
- 63775
- 424 N Spring St
