Skip main navigation
Off market
Street View
  • $3,918,000

    424 N Sydbury Ln, Wynnewood, PA 19096

    5beds
    7,230sqft
    SingleFamily
    Built in 2018
    1.09 Acres Lot
    $3,918,000 Zestimate®
    $542/sqft
    $19,637 Estimated rent

    Home value

    $3,918,000

    $3.57M - $4.23M

    $19,637/mo

    Zestimate® history
    Loading
    Loading...

    Owner options

    List your home for rent

    $19,637/mo

    Rent Zestimate®

    Find your next renter with Zillow Rental Manager. Plus, with online applications, you can quickly screen prospective tenants – for free.

    Learn more

    $19,637/mo

    Rent Zestimate®

    Refinance and save

    $20,678/mo

    Est. payment

    Refinancing to a lower rate could help reduce your monthly payments and save thousands over the life of the loan.

    See today's rates

    $20,678/mo

    Est. payment

    Explore your selling options

    Work with a Zillow partner agent

    Leverage their expertise and Zillow's premium Showcase listings to get your home seen by more buyers.

    Get started

    List with your own agent

    Get your home in front of millions of buyers by listing it on Zillow.

    Learn how to do it

    Sell it yourself

    Take full control of how buyers see your home on Zillow by listing For Sale by Owner (FSBO).

    List your home

    What's special

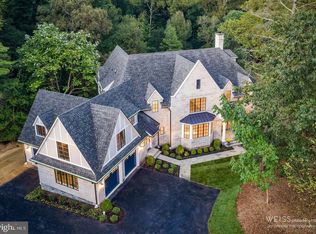
    "Wynnewood meets Fifth Ave"..... as 424 SYDBURY LANE embraces the rich architectural heritage of the lower Main Line while it is infused with modern touches creating the 7,231 square foot masterpiece that it is today!! This "one of a kind" stunning home and property was recently completed by Weiss and Associates and its unique design is a totally fresh look with a sophisticated floor plan that embodies open spaces, entertaining and is one with nature. English Normandy architectural details of steep roof pitches, rounded conservatories, and prominent chimneys are effortlessly blended with the newest sleek and smooth materials of glass, limestone, stainless steel, and polished concrete. From the moment you enter you continue to feel in harmony with the outdoors as a glass curtain allows unobstructed views of the woodlands beyond while the interior natural colors of wood, chocolate brown, black and cream blend together and create a feeling of serenity. The First Floor modern day plan with 10 ft ceilings (12 ft in Family Room) embodies a sense of spaciousness without feeling cavernous as the Piano Lounge, Entertaining Bar, Family Room, Dining Room, and Outdoor Living Room seamlessly blend together into spaces that are stylish, comfortable and functional. These imaginative spaces are grounded by the centrally located showcase Kitchen through an ideal marriage of modern design and traditional living. Stainless steel and granite surfaces combine with the natural elements of a dramatic ceiling featuring exposed structural beams and cable tech lighting creating a spacious and multi-tasking space. A three story open riser graphite staircase with stainless steel balusters leads to the Second Floor where an exquisite Master Suite is set amidst the treetops with private balcony, and "his" and "hers" luxurious and creatively designed spaces can be enjoyed. Three additional generous sized Bedrooms with two full Baths and Laundry Room complete the Second Floor. Flexible finished space with a private outside entrance is perfect for guests, in-laws, au-pair, or office needs. This magnificent property was honored to be the 2017 Philadelphia Design home, as Weiss truly created a fine piece of art in one of Lower Merions most storybook settings. For further information log into 424sydbury. Additional 1.5 acreage available for sale next door and/or different custom home that has been designed and is in permitting stage. Address: 425 Sydbury (MLS # 7080845)

    This property is not currently displayed as for sale or rent on Zillow. This may be different from what's on other websites or public sources.
    Facts & features

    Interior

    Bedrooms & bathrooms
    • Bedrooms: 5
    • Bathrooms: 6
    • Full bathrooms: 5
    • 1/2 bathrooms: 1
    Heating
    • Forced air, Radiant, Gas
    Cooling
    • Central
    Appliances
    • Included: Dishwasher, Garbage disposal, Range / Oven, Refrigerator
    Features
    • Master Bath(s), Wet/Dry Bar, Exposed Beams, Kitchen - Eat-In, Kitchen - Island, Butlers Pantry
    • Flooring: Hardwood
    • Basement: Finished
    • Has fireplace: Yes
    Interior area
    • Total interior livable area: 7,230 sqft

    Property

    Parking
    • Total spaces: 4
    • Parking features: Garage - Attached
    Features
    • Exterior features: Stone
    Lot
    • Size: 1.09 Acres
    Details
    • Parcel number: 400061313207

    Construction

    Type & style
    • Home type: SingleFamily
    • Architectural style: Normandy
    Condition
    • New construction: No
    • Year built: 2018

    Community & HOA

    Location
    • Region: Wynnewood

    Financial & listing details

    • Price per square foot: $542/sqft
    • Tax assessed value: $1,397,040
    • Annual tax amount: $60,462

    Price history

    DateEventPrice
    6/15/2018Sold$2,775,000-14.6%$384/sqft
    Source: Public Record Report a problem
    3/16/2018Listing removed$3,249,000$449/sqft
    Source: BHHS Fox & Roach-Devon #7079564 Report a problem
    3/15/2018Pending sale$3,249,000$449/sqft
    Source: BHHS Fox & Roach-Devon #7079564 Report a problem
    1/17/2018Listed for sale$3,249,000$449/sqft
    Source: Bhhs Fox & Roach-Devon #1004108355 Report a problem
    1/10/2018Pending sale$3,249,000$449/sqft
    Source: BHHS Fox & Roach-Devon #7079564 Report a problem
    12/14/2017Price change$3,249,000-7.1%$449/sqft
    Source: BHHS Fox & Roach-Devon #7079564 Report a problem
    11/6/2017Price change$3,499,000-6.7%$484/sqft
    Source: BHHS Fox & Roach-Devon #7079564 Report a problem
    7/13/2017Price change$3,750,000-9.6%$519/sqft
    Source: BHHS Fox & Roach-Rosemont #7018443 Report a problem
    4/29/2017Listed for sale$4,150,000+730%$574/sqft
    Source: BHHS Fox & Roach-Rosemont #6972755 Report a problem
    6/20/2016Sold$500,000$69/sqft
    Source: Public Record Report a problem

    Public tax history

    YearProperty taxesTax assessment
    2025$60,462 +5%$1,397,040
    2024$57,575 $1,397,040
    2023$57,575 +4.9%$1,397,040
    2022$54,875 +4.2%$1,397,040 +1.8%
    2021$52,666 +2.5%$1,372,040
    2020$51,380 +1.8%$1,372,040
    2019$50,473 +458.9%$1,372,040 +448.8%
    2018$9,030 +3.1%$250,000
    2017$8,762 +3.4%$250,000
    2016$8,471 +3.7%$250,000
    2015$8,169 +3%$250,000
    2014$7,931 +2.9%$250,000
    2013$7,707 +1.5%$250,000
    2012$7,593 +5.6%$250,000
    2011$7,191 +3.6%$250,000
    2010$6,944 +5.3%$250,000
    2009$6,597 +5.1%$250,000
    2008$6,279 +3%--
    2007$6,096 +7.6%--
    2006$5,667 +3.9%--
    2005$5,456 +6.1%--
    2004$5,140 +5.8%--
    2003$4,856 +9.4%--
    2002$4,439 +9.4%--
    2000$4,057 +4.6%--
    1999$3,879 --
    Find assessor info on the county website

    Neighborhood: 19096

    Nearby schools

    GreatSchools rating
    Schools provided by the listing agent
    • Elementary: PENN VALLEY
    • Middle: Welsh Valley
    • High: L MERION
    • District: L Merion

    Source: The MLS. This data may not be complete. We recommend contacting the local school district to confirm school assignments for this home.

    Get a cash offer in 3 minutes
    Find out how much your home could sell for in as little as 3 minutes with a no-obligation cash offer.
    Estimated market value
    $3,918,000
    Get a cash offer in 3 minutes
    Find out how much your home could sell for in as little as 3 minutes with a no-obligation cash offer.
    Estimated market value
    $3,918,000