Skip main navigation
Closed
  • $90,000

    424 N Washington Ave, Crestline, OH 44827

    2beds
    912sqft
    Single Family Residence
    Built in 1920
    5,009 Square Feet Lot
    $94,100 Zestimate®
    $99/sqft
    $1,064 Estimated rent

    Home value

    $94,100

    Estimated sales range

    Not available

    $1,064/mo

    Zestimate® history
    Loading
    Loading...

    Owner options

    List your home for rent

    $1,064/mo

    Rent Zestimate®

    Find your next renter with Zillow Rental Manager. Plus, with online applications, you can quickly screen prospective tenants – for free.

    Learn more

    $1,064/mo

    Rent Zestimate®

    Refinance and save

    $472/mo

    Est. payment

    Refinancing to a lower rate could help reduce your monthly payments and save thousands over the life of the loan.

    See today's rates

    $472/mo

    Est. payment

    Explore your selling options

    Work with a Zillow partner agent

    Leverage their expertise and Zillow's premium Showcase listings to get your home seen by more buyers.

    Get started

    List with your own agent

    Get your home in front of millions of buyers by listing it on Zillow.

    Learn how to do it

    Sell it yourself

    Take full control of how buyers see your home on Zillow by listing For Sale by Owner (FSBO).

    List your home

    What's special

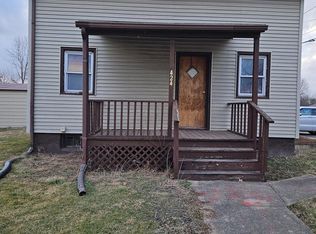
    One-car detached garageNice front porchNew cabinetsBrand new carpet
    Welcome to this move-in ready home nestled in the village of Crestline. If you are looking for affordable and move-in ready then this is the home for you! This home features two bedrooms and one and a half bathrooms. As you walk in through the front door you will be welcomed by a large livingroom with brand new carpet. Next, the full bathroom is all brand new also including a space for doing your laundry. You will not want to miss out on this kitchen. The Kitchen has been completely transformed including new cabinets, countertops, and flooring. As you make your way to the second floor you will come up the stairs to the first room and then walk through that room to get to the second bedroom. Outside the home features a nice front porch as well as a one-car detached garage. Come and make this your new home today!

    Zillow last checked:

    Listing updated:

    Listed by:

    Luke Given luke.given@remax.net419-566-5522,

    RE/MAX Showcase

    Bought with:

    Non-Member Non-Member, 9999

    Non-Member

    Source: MLS Now,MLS#: 5079595MLS LogoOriginating MLS: Wayne Holmes Association of REALTORS

    Facts & features

    Interior

    Bedrooms & bathrooms
    • Bedrooms: 2
    • Bathrooms: 2
    • Full bathrooms: 1
    • 1/2 bathrooms: 1
    • Main level bathrooms: 1
    Bedroom
    • Description: Flooring: Carpet
    • Level: Second
    • Dimensions: 11 x 15
    Bedroom
    • Description: Flooring: Carpet
    • Level: Second
    • Dimensions: 11 x 15
    Kitchen
    • Level: First
    • Dimensions: 9.6 x 19
    Living room
    • Description: Flooring: Carpet
    • Level: First
    • Dimensions: 15.5 x 20
    Heating
    • Forced Air, Gas
    Cooling
    • Central Air
    Appliances
    • Included: Dryer, Dishwasher, Range, Refrigerator, Washer
    • Laundry: In Bathroom
    Features
    • Basement: Partial
    • Has fireplace: No
    • Fireplace features: None
    Interior area
    • Total structure area: 912
    • Total interior livable area: 912 sqft
    • Finished area above ground: 912

    Property

    Parking
    • Total spaces: 1.5
    • Parking features: Detached, Garage
    • Garage spaces: 1.5
    Features
    • Levels: One and One Half,Two
    • Stories: 2
    • Patio & porch: Porch
    Lot
    • Size: 5,009 Square Feet
    Details
    • Parcel number: 240021699.000
    • Special conditions: Standard

    Construction

    Type & style
    • Home type: SingleFamily
    • Architectural style: Conventional
    • Property subtype: Single Family Residence
    Materials
    • Vinyl Siding
    • Roof: Shingle
    Condition
    • Updated/Remodeled
    • Year built: 1920
    Details
    • Warranty included: Yes

    Utilities & green energy

    • Sewer: Public Sewer
    • Water: Public

    Community & HOA

    Community
    • Subdivision: City/Crestline
    HOA
    • Has HOA: No
    Location
    • Region: Crestline

    Financial & listing details

    • Price per square foot: $99/sqft
    • Annual tax amount: $778
    • Date on market: 10/22/2024
    • Cumulative days on market: 172 days

    Price history

    DateEventPrice
    4/14/2025Pending sale$99,900+11%$110/sqft
    Source: MLS Now #5079595 Report a problem
    4/11/2025Sold$90,000-9.9%$99/sqft
    Source: MLS Now #5079595 Report a problem
    2/15/2025Contingent$99,900$110/sqft
    Source: MLS Now #5079595 Report a problem
    1/31/2025Price change$99,900-4.8%$110/sqft
    Source: Ashland BOR #229034 Report a problem
    1/7/2025Price change$104,900-4.5%$115/sqft
    Source: MLS Now #5079595 Report a problem
    12/2/2024Price change$109,900-4.4%$121/sqft
    Source: Ashland BOR #229034 Report a problem
    11/8/2024Price change$114,999-4.1%$126/sqft
    Source: MLS Now #5079595 Report a problem
    10/22/2024Listed for sale$119,900$131/sqft
    Source: Ashland BOR #229034 Report a problem

    Public tax history

    Tax history is unavailable.

    Neighborhood: 44827

    Nearby schools

    GreatSchools rating
    Schools provided by the listing agent
    • District: Crestline EVSD - 1704

    Source: MLS Now. This data may not be complete. We recommend contacting the local school district to confirm school assignments for this home.

    Get pre-qualified for a loan
    At Zillow Home Loans, we can pre-qualify you in as little as 5 minutes with no impact to your credit score.

    An equal housing lender. NMLS #10287.

    Sell for more on Zillow
    Get a Zillow Showcase℠ listing at no additional cost and you could sell for .
    $94,100
    2% more
    +$1,882
    With Zillow Showcase(estimated)
    $95,982