Prepare to be amazed as you step into this beautifully renovated home, where craftsmanship and attention to detail shine. The kitchen is a true showstopper, featuring gorgeous custom cabinets with pull-out drawers behind paneled doors, sleek quartz countertops, a charming farmhouse sink, and a warm wood ceiling with new lighting. The main floor offers fresh updates, including new flooring, custom woodwork, and solid wood doors that enhance the home’s cozy yet refined feel. Gather around the brand-new natural gas fireplace with a stylish mantel—the perfect centerpiece for relaxation. The thoughtfully updated main-floor bathroom includes a Bluetooth speaker and automatic lighting. Main-floor bedroom provides easy accessibility, while the upper level boasts two spacious bedrooms and a convenient half bath. The lower-level has a movie projector room. Outside, the fully fenced backyard ensures privacy and security, while the spacious deck is ideal for hosting guests. Additional upgrades include a durable metal roof installed in 2019.
Closed
$224,000
424 NE 9th Ave, Grand Rapids, MN 55744
3beds
2,131sqft
Single Family
Built in 1945
6,969 Square Feet Lot
$236,200 Zestimate®
$105/sqft
$1,959 Estimated rent
Home value
$236,200
$144,000 - $390,000
$1,959/mo
Zestimate® history
Owner options
List your home for rent
$1,959/mo
Rent Zestimate®
Find your next renter with Zillow Rental Manager. Plus, with online applications, you can quickly screen prospective tenants – for free.
$1,959/mo
Rent Zestimate®
Refinance and save
$1,109/mo
Est. payment
Refinancing to a lower rate could help reduce your monthly payments and save thousands over the life of the loan.
$1,109/mo
Est. payment
Explore your selling options
Work with a Zillow partner agent
Leverage their expertise and Zillow's premium Showcase listings to get your home seen by more buyers.
Get startedList with your own agent
Get your home in front of millions of buyers by listing it on Zillow.
Learn how to do itSell it yourself
Take full control of how buyers see your home on Zillow by listing For Sale by Owner (FSBO).
List your homeWhat's special
Zillow last checked:
Listing updated:
Listed by:
Pamela B. Gilhousen 218-360-9490,
COLDWELL BANKER NORTHWOODS
Bought with:
Alexandra E. Bloch
EDGE OF THE WILDERNESS REALTY
Source: NorthstarMLS as distributed by MLS GRID,MLS#: 6685065
Facts & features
Interior
Bedrooms & bathrooms
- Bedrooms: 3
- Bathrooms: 2
- Full bathrooms: 1
- 3/4 bathrooms: 1
Bedroom
- Level: Main
- Area: 140 Square Feet
- Dimensions: 10x14
Bedroom 2
- Level: Upper
- Area: 324 Square Feet
- Dimensions: 18x18
Bedroom 3
- Level: Upper
- Area: 114 Square Feet
- Dimensions: 10x11.4
Bonus room
- Level: Basement
- Area: 100 Square Feet
- Dimensions: 10x10
Deck
- Level: Main
- Area: 212.75 Square Feet
- Dimensions: 18.5x11.5
Dining room
- Level: Main
- Area: 100.7 Square Feet
- Dimensions: 10.6x9.5
Kitchen
- Area: 127.2 Square Feet
- Dimensions: 10.6x12
Living room
- Level: Main
- Area: 252 Square Feet
- Dimensions: 18x14
Heating
- Forced Air
Cooling
- Central Air
Appliances
- Laundry: Lower Level
Features
- Basement: Full
- Number of fireplaces: 1
- Fireplace features: Gas, Living Room
Interior area
- Total structure area: 2,131
- Total interior livable area: 2,131 sqft
- Finished area above ground: 1,286
- Finished area below ground: 100
Property
Parking
- Total spaces: 2
- Parking features: Detached Garage
- Garage spaces: 2
- Details: Garage Dimensions (23x23), Garage Door Height (7), Garage Door Width (9)
Accessibility
- Accessibility features: None
Features
- Levels: One and One Half
- Stories: 1.5
- Patio & porch: Deck
Lot
- Size: 6,969 Square Feet
- Dimensions: 10 x 190
- Features: Corner Lot
Details
- Foundation area: 845
- Parcel number: 914251060
- Zoning description: Residential-Single Family
Construction
Type & style
- Home type: SingleFamily
- Property subtype: Single Family
Materials
- Frame
- Roof: Metal
Condition
- New construction: No
- Year built: 1945
Utilities & green energy
- Electric: 200+ Amp Service
- Gas: Natural Gas
- Sewer: City Sewer/Connected
- Water: City Water/Connected
Community & HOA
Community
- Subdivision: Third Div Of Grand Rapids
HOA
- Has HOA: No
Location
- Region: Grand Rapids
Financial & listing details
- Price per square foot: $105/sqft
- Tax assessed value: $167,600
- Annual tax amount: $1,905
- Date on market: 3/14/2025
- Cumulative days on market: 32 days
Price history
| Date | Event | Price |
|---|---|---|
| 5/9/2025 | Sold | $224,000-0.4%$105/sqft |
Source:  NorthstarMLS as distributed by MLS GRID #6685065 Report a problem NorthstarMLS as distributed by MLS GRID #6685065 Report a problem | ||
| 4/15/2025 | Pending sale | $225,000$106/sqft |
Source: NorthstarMLS as distributed by MLS GRID #6685065 Report a problem | ||
| 3/14/2025 | Listed for sale | $225,000+78.6%$106/sqft |
Source: NorthstarMLS as distributed by MLS GRID #6685065 Report a problem | ||
| 9/1/2017 | Sold | $126,000+0.9%$59/sqft |
Source: NorthstarMLS as distributed by MLS GRID #5313014 Report a problem | ||
| 7/11/2017 | Listed for sale | $124,900$59/sqft |
Source: COLDWELL BANKER NORTHWOODS #9930357 Report a problem | ||
Public tax history
| Year | Property taxes | Tax assessment |
|---|---|---|
| 2025 | $1,507 -20.9% | $136,134 -0.9% |
| 2024 | $1,905 +14.8% | $137,333 -6.3% |
| 2023 | $1,659 +20.5% | $146,643 |
| 2022 | $1,377 -0.4% | -- |
| 2021 | $1,383 -4.8% | -- |
| 2020 | $1,453 +2.5% | -- |
| 2019 | $1,417 +15.7% | -- |
| 2018 | $1,225 -16.2% | -- |
| 2017 | $1,462 -2.1% | -- |
| 2016 | $1,494 | -- |
| 2015 | $1,494 +5.7% | -- |
| 2014 | $1,414 | -- |
| 2013 | -- | -- |
| 2012 | -- | -- |
| 2011 | -- | -- |
| 2010 | -- | -- |
Find assessor info on the county website
Neighborhood: 55744
Nearby homes
- $116,4002 bd1 ba720 sqft907 NE 5th St, Grand Rapids, MN 55744Off Market
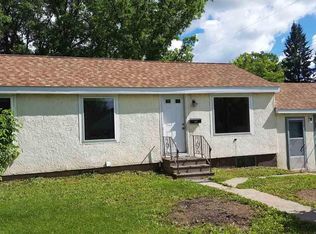
- $162,5003 bd1 ba1.2k sqft506 NE 9th Ave, Grand Rapids, MN 55744Sold
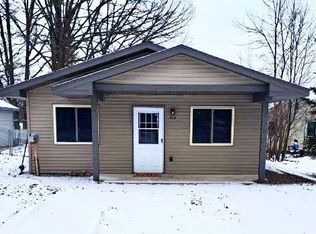
- $173,4002 bd-- ba768 sqft503 NE 9th Ave, Grand Rapids, MN 55744Off Market
- $261,1005 bd2 ba2k sqft421 NE 9th Ave, Grand Rapids, MN 55744Off Market
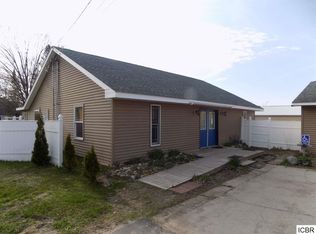
- $223,7002 bd1 ba1.7k sqft510 NE 9th Ave, Grand Rapids, MN 55744Off Market
- $147,0004 bd2 ba1.3k sqft815 NE 5th St, Grand Rapids, MN 55744Sold
- $132,4002 bd-- ba824 sqft913 NE 5th St, Grand Rapids, MN 55744Off Market
- $176,3002 bd1 ba1.3k sqft421 NE 10th Ave, Grand Rapids, MN 55744Off Market
Nearby schools
GreatSchools rating
- 8/10East Rapids ElementaryGrades: 3-5Distance: 0.5 mi
- 5/10Robert J. Elkington Middle SchoolGrades: 6-8Distance: 0.5 mi
- 7/10Grand Rapids Senior High SchoolGrades: 9-12Distance: 1.4 mi


Get pre-qualified for a loan
At Zillow Home Loans, we can pre-qualify you in as little as 5 minutes with no impact to your credit score.An equal housing lender. NMLS #10287.
- Minnesota
- Itasca County
- Grand Rapids
- 55744
- 424 NE 9th Ave
Nearby cities
Nearby zip codes
Other Grand Rapids Topics
