Skip main navigation
Sold
  • $800,000

    424 NE Province Dr, Camas, WA 98607

    4beds
    2,962sqft
    Residential, Single Family Residence
    Built in 2018
    0.36 Acres Lot
    $804,700 Zestimate®
    $270/sqft
    $4,380 Estimated rent

    Home value

    $804,700

    $756,000 - $853,000

    $4,380/mo

    Zestimate® history
    Loading
    Loading...

    Owner options

    List your home for rent

    $4,380/mo

    Rent Zestimate®

    Find your next renter with Zillow Rental Manager. Plus, with online applications, you can quickly screen prospective tenants – for free.

    Learn more

    $4,380/mo

    Rent Zestimate®

    Refinance and save

    $4,797/mo

    Est. payment

    Refinancing to a lower rate could help reduce your monthly payments and save thousands over the life of the loan.

    See today's rates

    $4,797/mo

    Est. payment

    Explore your selling options

    Work with a Zillow partner agent

    Leverage their expertise and Zillow's premium Showcase listings to get your home seen by more buyers.

    Get started

    List with your own agent

    Get your home in front of millions of buyers by listing it on Zillow.

    Learn how to do it

    Sell it yourself

    Take full control of how buyers see your home on Zillow by listing For Sale by Owner (FSBO).

    List your home

    What's special

    Gas fireplaceLow-maintenance backyardGourmet kitchenLower levelTranquil viewsCovered composite deckLuxurious primary suite
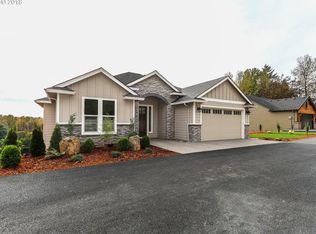
    Step into this breathtaking custom Daylight Ranch, masterfully designed to accommodate multi-generational living with primary suites on both levels. Embrace the charming craftsman style, complete with exquisite built-in cabinetry that adds a touch of elegance throughout the home.The heart of this house—the gourmet kitchen—boasts a generously-sized quartz island, built-in refrigerator, gas cooktop, and a custom pantry, offering ample storage and making it a chef’s dream. Adjacent to the kitchen, the cozy living area features a gas fireplace and sliding doors that open onto a covered composite deck, where you can soak in the tranquil views.The main level showcases a luxurious primary suite with a spacious walk-in closet that includes washer/dryer hookups for added convenience. Main floor den/office w/ french doors and built in cabinets allows ample space to work from home. Journey to the lower level to find three additional bedrooms, a kitchenette, and a welcoming family room area, perfect for entertaining or providing a separate living space for extended family. Outside, enjoy the low-maintenance backyard with its artificial turf, allowing for year-round beauty without the extra work & full fenced yard w/ solar lighting. Garage also has Lifestyle privacy screens installed. This property truly has it all—comfort, style, and versatility—waiting for you to call it home.

    Zillow last checked:

    Listing updated:

    Listed by:

    Chrissy Defibaugh 360-281-1521,

    Keller Williams Realty

    Bought with:

    Christine Neill, 21036144

    Realty One Group Prestige

    Source: RMLS (OR),MLS#: 24064241MLS Logo

    Facts & features

    Interior

    Bedrooms & bathrooms
    • Bedrooms: 4
    • Bathrooms: 4
    • Full bathrooms: 3
    • Partial bathrooms: 1
    • Main level bathrooms: 2
    Primary bedroom
    • Features: Balcony, Sliding Doors, Double Sinks, Shower, Soaking Tub, Walkin Closet, Wallto Wall Carpet
    • Level: Main
    Bedroom 2
    • Features: Closet, Wallto Wall Carpet
    • Level: Lower
    Bedroom 3
    • Features: Closet, Wallto Wall Carpet
    • Level: Lower
    Dining room
    • Features: Eating Area, Kitchen Dining Room Combo, Engineered Hardwood
    • Level: Main
    Family room
    • Features: Builtin Features, Sliding Doors, Free Standing Refrigerator, Sink, Wallto Wall Carpet
    • Level: Lower
    Kitchen
    • Features: Builtin Refrigerator, Dishwasher, Disposal, Eat Bar, Gas Appliances, Gourmet Kitchen, Island, Microwave, Pantry, Builtin Oven, Plumbed For Ice Maker, Quartz
    • Level: Main
    Living room
    • Features: Bookcases, Fireplace, Sliding Doors, Engineered Hardwood, High Ceilings
    • Level: Main
    Heating
    • ENERGY STAR Qualified Equipment, Forced Air, Fireplace(s)
    Cooling
    • Central Air
    Appliances
    • Included: Built-In Range, Built-In Refrigerator, Cooktop, Dishwasher, Disposal, Gas Appliances, Microwave, Plumbed For Ice Maker, Range Hood, Stainless Steel Appliance(s), Free-Standing Refrigerator, Built In Oven, Gas Water Heater, Tankless Water Heater
    • Laundry: Laundry Room
    Features
    • Central Vacuum, High Ceilings, Soaking Tub, Built-in Features, Sink, Bathroom, Bathtub With Shower, Closet, Bookcases, Eat-in Kitchen, Kitchen Dining Room Combo, Eat Bar, Gourmet Kitchen, Kitchen Island, Pantry, Quartz, Balcony, Double Vanity, Shower, Walk-In Closet(s)
    • Flooring: Engineered Hardwood, Tile, Wall to Wall Carpet, Wood
    • Doors: French Doors, Sliding Doors
    • Basement: Daylight,Finished
    • Number of fireplaces: 1
    • Fireplace features: Gas
    Interior area
    • Total structure area: 2,962
    • Total interior livable area: 2,962 sqft

    Property

    Parking
    • Total spaces: 2
    • Parking features: Driveway, Parking Pad, Garage Door Opener, Attached
    • Attached garage spaces: 2
    • Has uncovered spaces: Yes
    Accessibility
    • Accessibility features: Accessible Entrance, Garage On Main, Main Floor Bedroom Bath, Accessibility
    Features
    • Stories: 2
    • Patio & porch: Covered Deck, Covered Patio
    • Exterior features: Dog Run, Yard, Balcony
    • Fencing: Fenced
    • Has view: Yes
    • View description: Mountain(s), Territorial, Trees/Woods
    Lot
    • Size: 0.36 Acres
    • Features: Sloped, Terraced, SqFt 15000 to 19999
    Details
    • Additional structures: PoultryCoop
    • Parcel number: 087420000
    • Zoning: R-15

    Construction

    Type & style
    • Home type: SingleFamily
    • Architectural style: Craftsman,Daylight Ranch
    • Property subtype: Residential, Single Family Residence
    Materials
    • Brick, Cedar, Cement Siding
    • Foundation: Concrete Perimeter, Stem Wall
    • Roof: Composition
    Condition
    • Resale
    • New construction: No
    • Year built: 2018

    Utilities & green energy

    • Gas: Gas
    • Sewer: Public Sewer
    • Water: Public
    • Utilities for property: Cable Connected

    Community & neighborhood

    Security
    • Security features: Entry
    Location
    • Region: Camas

    Other

    Other facts
    • Listing terms: Cash,Conventional,FHA,VA Loan
    • Road surface type: Paved

    Price history

    DateEventPrice
    7/10/2025Sold$800,000-20%$270/sqft
    Source: Public Record Report a problem
    2/25/2025Sold$1,000,000-9.1%$338/sqft
    Source: RMLS (OR) #24064241 Report a problem
    1/30/2025Pending sale$1,100,000$371/sqft
    Source: RMLS (OR) #24064241 Report a problem
    11/26/2024Price change$1,100,000-2.2%$371/sqft
    Source: RMLS (OR) #24064241 Report a problem
    10/16/2024Price change$1,125,000-2.2%$380/sqft
    Source: RMLS (OR) #24064241 Report a problem
    9/17/2024Listed for sale$1,150,000+71.6%$388/sqft
    Source: RMLS (OR) #24064241 Report a problem
    6/28/2019Sold$670,000-2.9%$226/sqft
    Source: RMLS (OR) #19229587 Report a problem
    5/4/2019Pending sale$689,900$233/sqft
    Source: Realty Pro, Inc. #19229587 Report a problem
    4/9/2019Price change$689,900-4%$233/sqft
    Source: Realty Pro, Inc. #19229587 Report a problem
    1/29/2019Price change$719,000-7.8%$243/sqft
    Source: Realty Pro, Inc. #18194580 Report a problem
    12/20/2018Listed for sale$779,900+555.4%$263/sqft
    Source: Realty Pro, Inc. #18194580 Report a problem
    3/6/2017Sold$119,000+58.7%$40/sqft
    Source: Public Record Report a problem
    6/27/2016Sold$75,000$25/sqft
    Source: Public Record Report a problem

    Public tax history

    YearProperty taxesTax assessment
    2024$981 +6.3%$773,120 -5.7%
    2023$923 -87.6%$820,274 -0.1%
    2022$7,421 +5.7%$821,145 +23.4%
    2021$7,023 +10.2%$665,569 +14%
    2020$6,370 $583,662 +18.9%
    2019$6,370 +118.1%$490,911 +104.9%
    2018$2,920 +163.8%$239,566 +214.5%
    2017$1,107 -8.8%$76,180 -16.3%
    2016$1,214 +11.2%$90,966 +11.8%
    2015$1,091 +4%$81,338 +10.3%
    2014$1,050 $73,773

    Find assessor info on the county website

    Neighborhood: 98607

    Nearby schools

    GreatSchools rating
    Schools provided by the listing agent
    • Elementary: Woodburn
    • Middle: Liberty
    • High: Camas

    Source: RMLS (OR). This data may not be complete. We recommend contacting the local school district to confirm school assignments for this home.

    Get a cash offer in 3 minutes
    Find out how much your home could sell for in as little as 3 minutes with a no-obligation cash offer.
    Estimated market value
    $804,700
    Get a cash offer in 3 minutes
    Find out how much your home could sell for in as little as 3 minutes with a no-obligation cash offer.
    Estimated market value
    $804,700