Welcome to your dream home! This beautifully maintained 2-BR, 1BR gem combines charm, comfort, and practicality. Spanning 744 sq ft, the interior features fresh paint, well-maintained appliances, and a brand-new air conditioning unit, ensuring it's move-in ready. Situated on a spacious 5,650 square foot lot, property offers endless possibilities for outdoor enjoyment. Host lively in the expansive backyard, relax on your private patio,the security of a fully fenced-in yard and dedicated driveway. Ideally located, you'll be just minutes from destinations such as Las Olas Blvd, the Broward Center for the Performing Arts, Downtown Ft Lauderdale, Brightline Station, and commuter services. Enjoy tranquil living with convenient access to vibrant city life.
Sold for $289,900
$289,900
424 NW 15th Avenue, Fort Lauderdale, FL 33311
2beds
744sqft
Single Family Residence
Built in 1946
5,650 Square Feet Lot
$285,800 Zestimate®
$390/sqft
$1,964 Estimated rent
Home value
$285,800
$254,000 - $320,000
$1,964/mo
Zestimate® history
Owner options
List your home for rent
$1,964/mo
Rent Zestimate®
Find your next renter with Zillow Rental Manager. Plus, with online applications, you can quickly screen prospective tenants – for free.
$1,964/mo
Rent Zestimate®
Refinance and save
$2,059/mo
Est. payment
Refinancing to a lower rate could help reduce your monthly payments and save thousands over the life of the loan.
$2,059/mo
Est. payment
Explore your selling options
Work with a Zillow partner agent
Leverage their expertise and Zillow's premium Showcase listings to get your home seen by more buyers.
Get startedList with your own agent
Get your home in front of millions of buyers by listing it on Zillow.
Learn how to do itSell it yourself
Take full control of how buyers see your home on Zillow by listing For Sale by Owner (FSBO).
List your homeWhat's special
Zillow last checked:
Listing updated:
Listed by:
Kassandra Gainey 954-257-7810,
United Realty Group Inc.
Bought with:
Non Member Listing Agent
Non Member Listing Office
Source: BeachesMLS,MLS#: R11077022 Originating MLS: BeachesMLS
Originating MLS: BeachesMLSFacts & features
Interior
Bedrooms & bathrooms
- Bedrooms: 2
- Bathrooms: 1
- Full bathrooms: 1
- Main level bathrooms: 1
- Main level bedrooms: 2
Primary bedroom
- Level: Main
- Area: 2060
- Dimensions: 103 X 20
Primary bedroom
- Level: Main
- Area: 2060
- Dimensions: 103 X 20
Bedroom 2
- Level: Main
- Area: 2000
- Dimensions: 100 X 20
Bedroom 2
- Level: Main
- Area: 2000
- Dimensions: 100 X 20
Florida room
- Level: Main
- Area: 1440
- Dimensions: 72 X 20
Florida room
- Level: Main
- Area: 1440
- Dimensions: 72 X 20
Kitchen
- Level: Main
- Area: 2256
- Dimensions: 188 X 12
Kitchen
- Level: Main
- Area: 2256
- Dimensions: 188 X 12
Living room
- Level: Main
- Area: 4000
- Dimensions: 200 X 20
Living room
- Level: Main
- Area: 4000
- Dimensions: 200 X 20
Utility room
- Level: Main
- Area: 480
- Dimensions: 40 X 12
Utility room
- Level: Main
- Area: 480
- Dimensions: 40 X 12
Heating
- None
Cooling
- Ceiling Fan(s), Wall/Window Unit(s)
Appliances
- Included: Dryer, Dishwasher, Electric Range, Microwave, Refrigerator, Washer
- Laundry: Inside, Laundry Closet
Features
- Eat-in Kitchen, None, Walk-In Closet(s)
- Flooring: Laminate, Terrazzo
- Windows: Blinds, Storm Window(s)
Interior area
- Total structure area: 883
- Total interior livable area: 744 sqft
Property
Parking
- Total spaces: 2
- Parking features: Carport
- Carport spaces: 2
- Details: CarportSpaces:2.00
Accessibility
- Accessibility features: Accessibility Features, Accessible Approach with Ramp
Features
- Levels: One
- Stories: 1
- Entry location: Entry Level Living Area Y
- Patio & porch: Patio, Porch
- Exterior features: Outdoor Living Area, Room For Pool
- Fencing: Fenced
- Waterfront features: None
Lot
- Size: 5,650 Square Feet
- Features: Fruit Trees, < 1/4 Acre
Details
- Parcel number: 504204062400
- Zoning: RS-8
- Special conditions: Listed As-Is
Construction
Type & style
- Home type: SingleFamily
- Architectural style: Ranch
- Property subtype: Single Family Residence
Materials
- Stucco
- Roof: Other
Condition
- Resale
- New construction: No
- Year built: 1946
Utilities & green energy
- Electric: 3 Phase
- Sewer: Public Sewer
- Water: Public
- Utilities for property: Cable Available, Sewer Available, Water Available
Community & HOA
Community
- Features: Sidewalks
- Security: None
- Subdivision: FIRST ADD TO TUSKEGEE PARK
HOA
- Has HOA: No
- Amenities included: None
Location
- Region: Fort Lauderdale
Financial & listing details
- Price per square foot: $390/sqft
- Tax assessed value: $192,010
- Annual tax amount: $1,871
- Date on market: 4/1/2025
- Cumulative days on market: 73 days
- Listing terms: Cash,Conventional,FHA,VA Loan
- Road surface type: Paved
Price history
| Date | Event | Price |
|---|---|---|
| 8/21/2025 | Sold | $289,900$390/sqft |
Source:  BeachesMLS #R11077022 Report a problem BeachesMLS #R11077022 Report a problem | ||
| 5/22/2025 | Price change | $289,900-11.8%$390/sqft |
Source: BeachesMLS #RX-11077022 Report a problem | ||
| 4/1/2025 | Listed for sale | $328,510$442/sqft |
Source: BeachesMLS #RX-11077022 Report a problem | ||
Public tax history
| Year | Property taxes | Tax assessment |
|---|---|---|
| 2025 | $4,321 +130.8% | $192,010 +154.1% |
| 2024 | $1,872 +11.4% | $75,550 +8% |
| 2023 | $1,681 +12.8% | $69,950 +7.9% |
| 2022 | $1,490 +10.2% | $64,830 +7.8% |
| 2021 | $1,353 +4.1% | $60,130 +7.1% |
| 2020 | $1,299 +30.1% | $56,120 +7.3% |
| 2019 | $999 | $52,280 +47.9% |
| 2018 | $999 +125% | $35,350 +2.1% |
| 2017 | $444 +2.3% | $34,630 +2.1% |
| 2016 | $434 +1.9% | $33,920 +0.7% |
| 2015 | $426 +8.3% | $33,690 +0.8% |
| 2014 | $393 | $33,430 -20.7% |
| 2013 | $393 -2.7% | $42,130 +9.8% |
| 2012 | $404 -11.6% | $38,360 -34.9% |
| 2011 | $457 -5.7% | $58,910 -3.5% |
| 2010 | $485 +5.3% | $61,020 +2.7% |
| 2009 | $461 +0.5% | $59,420 +0.1% |
| 2008 | $458 -2.5% | $59,370 +3% |
| 2007 | $470 -6.4% | $57,650 +2.5% |
| 2006 | $503 | $56,250 +3% |
| 2005 | -- | $54,620 +3% |
| 2004 | $467 +12.6% | $53,030 +1.9% |
| 2003 | $414 -63.9% | $52,050 +1.2% |
| 2002 | $1,147 -13.5% | $51,420 -14.2% |
| 2001 | $1,327 +12.3% | $59,920 |
| 2000 | $1,182 | -- |
Find assessor info on the county website
Neighborhood: Dorsey-Riverbend
Nearby homes
- $291,8002 bd1 ba1k sqft420 NW 15th Ave, Fort Lauderdale, FL 33311Off Market
- $242,5002 bd1 ba799 sqft428 NW 15th Ave, Fort Lauderdale, FL 33311Off Market
- $418,2004 bd2 ba1.2k sqft416 NW 15th Ave, Fort Lauderdale, FL 33311Off Market
- $366,6003 bd2 ba1.4k sqft432 NW 15th Ave, Fort Lauderdale, FL 33311Off Market
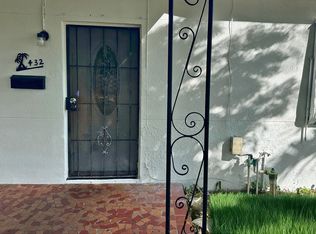
- $3,1003 bd2 ba828 sqft425 NW 14th Way, Fort Lauderdale, FL 33311For Rent
- $293,1003 bd1 ba672 sqft421 NW 14th Way, Fort Lauderdale, FL 33311Off Market
- $257,9002 bd1 ba900 sqft429 NW 14th Way, Fort Lauderdale, FL 33311Off Market
- $369,5002 bd2 ba1.2k sqft417 NW 14th Way, Fort Lauderdale, FL 33311Off Market
Nearby schools
GreatSchools rating
- 5/10North Fork Elementary SchoolGrades: PK-5Distance: 0.2 mi
- 3/10Parkway Middle SchoolGrades: 4-8Distance: 2.2 mi
- 5/10Stranahan High SchoolGrades: 9-12Distance: 1 mi
Schools provided by the listing agent
- Elementary: North Fork
- Middle: Parkway
- High: Stranahan
Source: BeachesMLS. This data may not be complete. We recommend contacting the local school district to confirm school assignments for this home.
Get a cash offer in 3 minutes
Find out how much your home could sell for in as little as 3 minutes with a no-obligation cash offer.
Estimated market value
$285,800
Get a cash offer in 3 minutes
Find out how much your home could sell for in as little as 3 minutes with a no-obligation cash offer.
Estimated market value
$285,800
- Florida
- Broward County
- Fort Lauderdale
- 33311
- Dorsey-Riverbend
- 424 NW 15th Avenue
Nearby cities
Nearby neighborhoods
Nearby zip codes
Other Fort Lauderdale Topics
