Just in time for farmers market season! A MUST-SEE just 1.1 mile from downtown Hillsboro! This pretty single-level home features a fantastic yard, perfect for outdoor enjoyment and gatherings. The absolutely beautiful kitchen is equipped with stainless steel appliances and double ovens, making it a cooks delight. Certified woodstove is in the kitchen/family area. Thoughtful layout and inviting spaces, this home provides both functionality and charm. Don’t miss your chance to experience this lovely property! [Home Energy Score = 8. HES Report at https://rpt.greenbuildingregistry.com/hes/OR10237109]
Sold
$565,000
424 NW Darnielle St, Hillsboro, OR 97124
3beds
1,753sqft
Residential, Single Family Residence
Built in 1980
8,712 Square Feet Lot
$552,600 Zestimate®
$322/sqft
$2,670 Estimated rent
Home value
$552,600
$519,000 - $586,000
$2,670/mo
Zestimate® history
Owner options
List your home for rent
$2,670/mo
Rent Zestimate®
Find your next renter with Zillow Rental Manager. Plus, with online applications, you can quickly screen prospective tenants – for free.
$2,670/mo
Rent Zestimate®
Refinance and save
$3,445/mo
Est. payment
Refinancing to a lower rate could help reduce your monthly payments and save thousands over the life of the loan.
$3,445/mo
Est. payment
Explore your selling options
Work with a Zillow partner agent
Leverage their expertise and Zillow's premium Showcase listings to get your home seen by more buyers.
Get startedList with your own agent
Get your home in front of millions of buyers by listing it on Zillow.
Learn how to do itSell it yourself
Take full control of how buyers see your home on Zillow by listing For Sale by Owner (FSBO).
List your homeWhat's special
Thoughtful layoutFantastic yardCertified woodstoveBeautiful kitchenStainless steel appliancesInviting spacesDouble ovens
Zillow last checked:
Listing updated:
Listed by:
Lisa Bradburn 503-780-3685,
Premiere Property Group, LLC,
Megan Barkman 503-467-1225,
Premiere Property Group, LLC
Bought with:
Veronique Nelson, 201236981
Premiere Property Group, LLC
Source: RMLS (OR),MLS#: 203589341
Facts & features
Interior
Bedrooms & bathrooms
- Bedrooms: 3
- Bathrooms: 2
- Full bathrooms: 2
- Main level bathrooms: 2
Rooms
- Room types: Nook, Mud Room, Bedroom 2, Bedroom 3, Dining Room, Family Room, Kitchen, Living Room, Primary Bedroom
Primary bedroom
- Features: Ceiling Fan, Double Closet, Double Sinks, Suite, Tile Floor, Walkin Shower, Wallto Wall Carpet
- Level: Main
- Area: 220
- Dimensions: 11 x 20
Bedroom 2
- Features: Closet, Wallto Wall Carpet
- Level: Main
- Area: 99
- Dimensions: 11 x 9
Bedroom 3
- Features: Closet, Wallto Wall Carpet
- Level: Main
- Area: 110
- Dimensions: 10 x 11
Dining room
- Features: Wallto Wall Carpet
- Level: Main
- Area: 80
- Dimensions: 10 x 8
Family room
- Features: Builtin Features, Sliding Doors, Laminate Flooring
- Level: Main
- Area: 225
- Dimensions: 15 x 15
Kitchen
- Features: Dishwasher, Gas Appliances, Double Oven, Free Standing Refrigerator, Granite, Laminate Flooring
- Level: Main
- Area: 143
- Width: 11
Living room
- Features: Bay Window, Wallto Wall Carpet
- Level: Main
- Area: 210
- Dimensions: 15 x 14
Heating
- Active Solar, Forced Air, Wood Stove
Cooling
- Central Air
Appliances
- Included: Built In Oven, Convection Oven, Dishwasher, Disposal, Double Oven, Free-Standing Refrigerator, Gas Appliances, Plumbed For Ice Maker, Range Hood, Stainless Steel Appliance(s), Gas Water Heater
Features
- Ceiling Fan(s), High Speed Internet, Solar Tube(s), Pantry, Built-in Features, Bathtub With Shower, Closet, Granite, Double Closet, Double Vanity, Suite, Walkin Shower
- Flooring: Laminate, Wall to Wall Carpet, Tile
- Doors: Sliding Doors
- Windows: Vinyl Frames, Bay Window(s)
- Basement: Crawl Space
- Number of fireplaces: 1
- Fireplace features: Stove, Wood Burning, Wood Burning Stove
Interior area
- Total structure area: 1,753
- Total interior livable area: 1,753 sqft
Property
Parking
- Total spaces: 2
- Parking features: RV Access/Parking, RV Boat Storage, Garage Door Opener, Attached
- Attached garage spaces: 2
Features
- Levels: One
- Stories: 1
- Patio & porch: Patio
- Exterior features: Garden, Gas Hookup, Yard
- Fencing: Fenced
Lot
- Size: 8,712 Square Feet
- Features: Level, SqFt 7000 to 9999
Details
- Additional structures: GasHookup, RVParking, RVBoatStorage
- Parcel number: R994375
Construction
Type & style
- Home type: SingleFamily
- Property subtype: Residential, Single Family Residence
Materials
- Cement Siding, T111 Siding
- Foundation: Concrete Perimeter
- Roof: Composition
Condition
- Approximately
- New construction: No
- Year built: 1980
Utilities & green energy
- Gas: Gas Hookup, Gas
- Sewer: Public Sewer
- Water: Public
- Utilities for property: Cable Connected
Green energy
- Energy generation: Solar
Community & HOA
HOA
- Has HOA: No
Location
- Region: Hillsboro
Financial & listing details
- Price per square foot: $322/sqft
- Tax assessed value: $538,990
- Annual tax amount: $4,019
- Date on market: 5/15/2025
- Cumulative days on market: 8 days
- Listing terms: Cash,Conventional,FHA,VA Loan
Price history
| Date | Event | Price |
|---|---|---|
| 6/17/2025 | Sold | $565,000+2.7%$322/sqft |
Source:  RMLS (OR) #203589341 Report a problem RMLS (OR) #203589341 Report a problem | ||
| 5/24/2025 | Pending sale | $550,000$314/sqft |
Source: RMLS (OR) #203589341 Report a problem | ||
| 5/15/2025 | Listed for sale | $550,000+80.3%$314/sqft |
Source: RMLS (OR) #203589341 Report a problem | ||
| 8/5/2008 | Sold | $305,000$174/sqft |
Source: Public Record Report a problem | ||
| 5/1/2008 | Sold | $305,000+454.5%$174/sqft |
Source: Public Record Report a problem | ||
| 5/12/1995 | Sold | $55,000$31/sqft |
Source: Public Record Report a problem | ||
Public tax history
| Year | Property taxes | Tax assessment |
|---|---|---|
| 2025 | $4,034 +0.4% | $245,910 +3% |
| 2024 | $4,020 +2.9% | $238,750 +3% |
| 2023 | $3,905 +2.8% | $231,800 +3% |
| 2022 | $3,799 +2% | $225,050 |
| 2021 | $3,723 +2.2% | -- |
| 2020 | $3,643 +3% | $212,140 +3% |
| 2019 | $3,538 +4.5% | $205,970 |
| 2018 | $3,387 | $205,970 +6.1% |
| 2017 | $3,387 +6.7% | $194,160 +3% |
| 2016 | $3,175 | $188,510 +3% |
| 2015 | $3,175 +4.2% | $183,020 +3% |
| 2014 | $3,047 +2.8% | $177,690 +3% |
| 2013 | $2,964 +3.2% | $172,520 +3% |
| 2012 | $2,872 +3.7% | $167,500 -19.7% |
| 2011 | $2,768 +1.3% | $208,520 -8.9% |
| 2010 | $2,733 +3.6% | $228,820 -6.6% |
| 2009 | $2,638 +5.8% | $245,080 -7.9% |
| 2008 | $2,494 +0.4% | $266,010 -3.5% |
| 2007 | $2,483 +36.8% | $275,520 +24.5% |
| 2006 | $1,816 -0.2% | $221,320 +28% |
| 2005 | $1,820 +1.6% | $172,880 +10.2% |
| 2004 | $1,792 +3.1% | $156,810 +3.1% |
| 2003 | $1,738 +2.1% | $152,130 +6.3% |
| 2002 | $1,702 -0.6% | $143,080 +6.1% |
| 2001 | $1,712 +16.1% | $134,870 +2.3% |
| 2000 | $1,474 | $131,860 |
Find assessor info on the county website
Neighborhood: 97124
Nearby homes
- $476,0003 bd2 ba1.4k sqft450 NW Darnielle St, Hillsboro, OR 97124Off Market
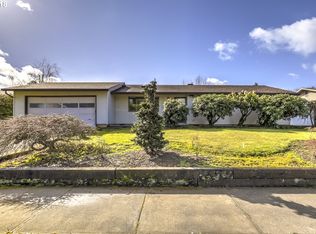
- $630,5002 bd1 ba1.6k sqft410 NW Darnielle St UNIT A, Hillsboro, OR 97124Off Market
- $425,9003 bd1 ba912 sqft699 NW Connell Ave, Hillsboro, OR 97124Off Market
- $382,7002 bd1 ba940 sqft693 NW Connell Ave, Hillsboro, OR 97124Off Market
- $507,6003 bd2 ba1.3k sqft421 NW Darnielle St, Hillsboro, OR 97124Off Market
- $527,9003 bd2 ba1.4k sqft675 NW Connell Ave, Hillsboro, OR 97124Off Market
- $490,0003 bd2 ba1.3k sqft474 NW Darnielle St, Hillsboro, OR 97124Off Market
- $2,9504 bd3 ba2.1k sqft661 NW Connell Ave, Hillsboro, OR 97124For Rent
Nearby schools
GreatSchools rating
- 5/10W Verne Mckinney Elementary SchoolGrades: K-6Distance: 0.1 mi
- 3/10Evergreen Jr High SchoolGrades: 7-8Distance: 3.6 mi
- 7/10Glencoe High SchoolGrades: 9-12Distance: 0.9 mi
Schools provided by the listing agent
- Elementary: Mckinney
- Middle: Evergreen
- High: Glencoe
Source: RMLS (OR). This data may not be complete. We recommend contacting the local school district to confirm school assignments for this home.
Get a cash offer in 3 minutes
Find out how much your home could sell for in as little as 3 minutes with a no-obligation cash offer.
Estimated market value
$552,600
Get a cash offer in 3 minutes
Find out how much your home could sell for in as little as 3 minutes with a no-obligation cash offer.
Estimated market value
$552,600
- Oregon
- Washington County
- Hillsboro
- 97124
- 424 NW Darnielle St
Nearby cities
Nearby neighborhoods
Nearby zip codes
Other Hillsboro Topics
