Skip main navigation
Closed
  • $235,300

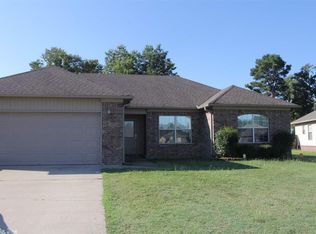
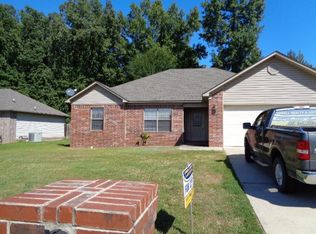
    424 Nottingham Dr, Cabot, AR 72023

    4beds
    1,492sqft
    Single Family Residence
    Built in 2006
    0.26 Acres Lot
    $238,200 Zestimate®
    $158/sqft
    $1,786 Estimated rent

    Home value

    $238,200

    $226,000 - $250,000

    $1,786/mo

    Zestimate® history
    Loading
    Loading...

    Owner options

    List your home for rent

    $1,786/mo

    Rent Zestimate®

    Find your next renter with Zillow Rental Manager. Plus, with online applications, you can quickly screen prospective tenants – for free.

    Learn more

    $1,786/mo

    Rent Zestimate®

    Refinance and save

    $1,524/mo

    Est. payment

    Refinancing to a lower rate could help reduce your monthly payments and save thousands over the life of the loan.

    See today's rates

    $1,524/mo

    Est. payment

    Explore your selling options

    Work with a Zillow partner agent

    Leverage their expertise and Zillow's premium Showcase listings to get your home seen by more buyers.

    Get started

    List with your own agent

    Get your home in front of millions of buyers by listing it on Zillow.

    Learn how to do it

    Sell it yourself

    Take full control of how buyers see your home on Zillow by listing For Sale by Owner (FSBO).

    List your home

    What's special

    New wood fenceWalk in closetsWalk in showerStorage buildingNew flooringJacuzzi tubCorner lot
    4 Bed room House on corner lot with big back yard and a storage Building.New flooring,new applances,new AC unit,new wood fence.Walk in shower,Jacuzzi Tub,walk in closets. Close to everything Cabot school system. Walking distance to Community fishing pond.Set up your tour today will not last long.

    Zillow last checked:

    Listing updated:

    Listed by:

    Donna D Higgins 501-206-5844,

    Keller Williams Realty

    Bought with:

    Tracie Cash, AR

    PorchLight Realty

    Source: CARMLS,MLS#: 26031603MLS Logo

    Facts & features

    Interior

    Bedrooms & bathrooms
    • Bedrooms: 4
    • Bathrooms: 2
    • Full bathrooms: 2
    Rooms
    • Room types: Formal Living Room, Great Room, Office/Study, Sun Room
    Dining room
    • Features: Separate Dining Room, Separate Breakfast Rm
    Appliances
    • Included: Free-Standing Range, Microwave, Electric Range, Dishwasher, Disposal, Electric Water Heater
    • Laundry: Washer Hookup, Electric Dryer Hookup
    Features
    • Walk-In Closet(s), Built-in Features, Ceiling Fan(s), Walk-in Shower, Stone Counters, Sheet Rock, Sheet Rock Ceiling, Tray Ceiling(s), Primary Bedroom/Main Lv, Guest Bedroom/Main Lv, Primary Bedroom Apart
    • Flooring: Carpet, Tile, Laminate
    • Windows: Low Emissivity Windows
    • Basement: None
    • Has fireplace: Yes
    • Fireplace features: Blower Fan, Glass Doors, Electric
    Interior area
    • Total structure area: 1,492
    • Total interior livable area: 1,492 sqft

    Property

    Parking
    • Total spaces: 3
    • Parking features: Garage, Three Car
    • Has garage: Yes
    Features
    • Levels: One
    • Stories: 1
    • Patio & porch: Patio, Screened
    • Exterior features: Storage
    • Fencing: Full
    • Waterfront features: Pond
    Lot
    • Size: 0.26 Acres
    • Features: Level, Corner Lot, Subdivided
    Details
    • Parcel number: 72181032000

    Construction

    Type & style
    • Home type: SingleFamily
    • Architectural style: Traditional
    • Property subtype: Single Family Residence
    Materials
    • Brick, Frame
    • Foundation: Slab
    • Roof: Composition
    Condition
    • New construction: No
    • Year built: 2006

    Utilities & green energy

    • Electric: Electric-Co-op
    • Sewer: Public Sewer
    • Water: Public
    • Utilities for property: Cable Connected

    Community & HOA

    Community
    • Features: Picnic Area
    • Security: Smoke Detector(s)
    • Subdivision: NOTTINGHAM PLACE
    HOA
    • Has HOA: No
    Location
    • Region: Cabot

    Financial & listing details

    • Price per square foot: $158/sqft
    • Tax assessed value: $149,700
    • Annual tax amount: $929
    • Date on market: 8/4/2026
    • Listing terms: VA Loan,FHA,Conventional,Cash
    • Road surface type: Paved

    Price history

    DateEventPrice
    10/8/2026Sold$235,300-2%$158/sqft
    Source: CARMLS #26031603 Report a problem
    10/5/2026Contingent$240,000$161/sqft
    Source: CARMLS #26031603 Report a problem
    8/4/2026Listed for sale$240,000+77.8%$161/sqft
    Source: CARMLS #26031603 Report a problem
    7/26/2006Sold$135,000$90/sqft
    Source: Agent Provided Report a problem

    Public tax history

    YearProperty taxesTax assessment
    2025-- $26,620
    2024$855 -8.1%$26,620
    2023$930 -5.1%$26,620
    2022$980 $26,620
    2021$980 $26,620 -2.3%
    2020$980 $27,240
    2019$980 +1.5%$27,240
    2018$965 $27,240
    2017$965 $27,240
    2016$965 $27,240 +2.3%
    2015$965 $26,620
    2014$965 -21%$26,620
    2013$1,222 $26,620
    2012-- $26,620
    2011-- $26,620 -0.9%
    2010-- $26,870
    2009-- $26,870 -2.7%
    2008-- $27,610
    2007-- $27,610
    Find assessor info on the county website

    Neighborhood: 72023

    Nearby schools

    GreatSchools rating
    Schools provided by the listing agent
    • Elementary: Cabot South
    • Middle: Middle: Cabot South, Junior High: Cabot North
    • High: Cabot

    Source: CARMLS. This data may not be complete. We recommend contacting the local school district to confirm school assignments for this home.

    Sell for more on Zillow
    Get a Zillow Showcase℠ listing at no additional cost and you could sell for .
    $238,200
    2% more
    +$4,764
    With Zillow Showcase(estimated)
    $242,964
    Sell for more on Zillow
    Get a Zillow Showcase℠ listing at no additional cost and you could sell for .
    $238,200
    2% more
    +$4,764
    With Zillow Showcase(estimated)
    $242,964