ACCEPTING BACK UPS! Rustic Oaks subdivision awaits one lucky buyer in the highly desired top rated Palm Harbor University School district. As I sit on the front patio and listen to the peaceful sounds of all the birds while watching the wind sway all the mature landscaping, I cannot help but reflect on all the memories. The cul de sac location is great for walks with your 4-legged friends and biking for everyone. As we enter the front entrance the split floor plan was wonderful through the years. The high ceilings in the tiled family room were fabulous for entertaining and the primary suite with ensuite bathroom, separate double vanities, and huge walk-in closet added in 2008 provided privacy. I loved how I could be sitting in my living room while watching the family enjoy the backyard and pool. The pool enclosure includes color changing lights installed in 2020. Perfect for entertaining nights by the pool. The kitchen laughter was heard at the breakfast bar, and we never ran out of space for those cereal boxes with so many kitchen cabinets. If holiday entertainment is important, you also have the formal dining room with window seat overlooking the screened in pool area. Off the living room the family always had their own peace of privacy with three additional bedrooms and bathroom. This North Pinellas County home is located minutes from downtown Palm Harbor and Tarpon Springs. We are close to Downtown Dunedin, Honeymoon Island and Clearwater beach. Walk or ride your bike to nearby restaurants and shopping. Publix, Sprouts and coming soon Trader Joe's for your grocery needs! Tampa International and St Pete-Clearwater Airport are 20-30 minutes away for easy travel plans. Separate Laundry room and two car garage with private entrance. This lovely home sits on over 15,000 square feet of land with a huge backyard and lush landscaping. Including Trees: Mimosa, Loquat, Live Oak, Black Cherry, Norfolk Island Pine, Lemon. Plants: Jack Frost, Lorapetlum, Cratons, Azalas, Portacopus. Let’s begin your next journey and create memories in this fabulous Palm Harbor home and live in the Florida lifestyle!
Sold for $528,000
$528,000
424 Oak Brook Ter, Palm Harbor, FL 34684
4beds
1,850sqft
Single Family Residence
Built in 1984
0.36 Acres Lot
$566,800 Zestimate®
$285/sqft
$3,492 Estimated rent
Home value
$566,800
$538,000 - $595,000
$3,492/mo
Zestimate® history
Owner options
List your home for rent
$3,492/mo
Rent Zestimate®
Find your next renter with Zillow Rental Manager. Plus, with online applications, you can quickly screen prospective tenants – for free.
$3,492/mo
Rent Zestimate®
Refinance and save
$3,645/mo
Est. payment
Refinancing to a lower rate could help reduce your monthly payments and save thousands over the life of the loan.
$3,645/mo
Est. payment
Explore your selling options
Work with a Zillow partner agent
Leverage their expertise and Zillow's premium Showcase listings to get your home seen by more buyers.
Get startedList with your own agent
Get your home in front of millions of buyers by listing it on Zillow.
Learn how to do itSell it yourself
Take full control of how buyers see your home on Zillow by listing For Sale by Owner (FSBO).
List your homeWhat's special
Zillow last checked:
Listing updated:
Listed by:
Sherri Otoski 978-758-2654,
KELLER WILLIAMS REALTY- PALM H 727-772-0772
Bought with:
Ina Daoud, 3563737
CENTURY 21 BEGGINS
Source: Stellar MLS,MLS#: U8245630 Originating MLS: Pinellas Suncoast
Originating MLS: Pinellas Suncoast
Facts & features
Interior
Bedrooms & bathrooms
- Bedrooms: 4
- Bathrooms: 2
- Full bathrooms: 2
Rooms
- Room types: Family Room, Dining Room, Living Room, Utility Room
Primary bedroom
- Features: Ceiling Fan(s), Dual Sinks, En Suite Bathroom, Tub with Separate Shower Stall, Walk-In Closet(s)
- Level: First
- Dimensions: 11.6x14.7
Bedroom 2
- Features: Ceiling Fan(s), Walk-In Closet(s)
- Level: First
- Dimensions: 13.3x10.6
Bedroom 3
- Features: Ceiling Fan(s), Built-in Closet
- Level: First
- Dimensions: 10.9x9.11
Bedroom 4
- Features: Ceiling Fan(s), Built-in Closet
- Level: First
- Dimensions: 12.4x10.1
Primary bathroom
- Features: Dual Sinks, En Suite Bathroom, Split Vanities, Stone Counters, Tub with Separate Shower Stall, Storage Closet
- Level: First
- Dimensions: 11.8x8
Bathroom 2
- Features: Tub With Shower
- Level: First
- Dimensions: 8.7x7.3
Balcony porch lanai
- Level: First
- Dimensions: 24.8x36.6
Dining room
- Level: First
- Dimensions: 10x11.8
Family room
- Features: Ceiling Fan(s)
- Level: First
- Dimensions: 13.8x21
Kitchen
- Features: Breakfast Bar
- Level: First
- Dimensions: 9.3x13.3
Laundry
- Level: First
- Dimensions: 6.3x5.1
Living room
- Features: Ceiling Fan(s)
- Level: First
- Dimensions: 19.11x11.4
Heating
- Central
Cooling
- Central Air
Appliances
- Included: Dishwasher, Disposal, Dryer, Microwave, Range, Refrigerator, Washer
- Laundry: Electric Dryer Hookup, Inside, Laundry Room
Features
- Cathedral Ceiling(s), Ceiling Fan(s), Eating Space In Kitchen, High Ceilings, Kitchen/Family Room Combo, Open Floorplan, Split Bedroom, Walk-In Closet(s)
- Flooring: Carpet, Laminate, Tile
- Doors: Sliding Doors
- Windows: Blinds, Insulated Windows
- Has fireplace: No
Interior area
- Total structure area: 2,609
- Total interior livable area: 1,850 sqft
Property
Parking
- Total spaces: 2
- Parking features: Driveway, Garage Door Opener
- Attached garage spaces: 2
- Has uncovered spaces: Yes
- Details: Garage Dimensions: 20x21
Features
- Levels: One
- Stories: 1
- Patio & porch: Patio, Screened
- Exterior features: Irrigation System, Lighting, Private Mailbox, Sidewalk, Storage
- Has private pool: Yes
- Pool features: Gunite, In Ground, Lighting
- Has spa: Yes
- Spa features: In Ground
- Fencing: Fenced
- Has view: Yes
- View description: Pool, Trees/Woods
Lot
- Size: 0.36 Acres
- Dimensions: 83 x 149
- Features: Cleared, Cul-De-Sac, Landscaped, Oversized Lot, Private, Sidewalk, Street Dead-End
- Residential vegetation: Mature Landscaping, Trees/Landscaped
Details
- Additional structures: Shed(s)
- Parcel number: 052816776440001580
- Zoning: R-2
- Special conditions: None
Construction
Type & style
- Home type: SingleFamily
- Architectural style: Ranch,Traditional
- Property subtype: Single Family Residence
Materials
- Block, Stucco, Wood Siding
- Foundation: Slab
- Roof: Shingle
Condition
- Completed
- New construction: No
- Year built: 1984
Utilities & green energy
- Sewer: Public Sewer
- Water: Public
- Utilities for property: Cable Available, Electricity Connected, Sewer Connected, Underground Utilities, Water Connected
Community & HOA
Community
- Security: Security System
- Pet fee: $0 monthly
- Subdivision: RUSTIC OAKS SECOND ADD
HOA
- Has HOA: No
Location
- Region: Palm Harbor
Financial & listing details
- Price per square foot: $285/sqft
- Tax assessed value: $469,547
- Annual tax amount: $7,575
- Date on market: 6/10/2024
- Cumulative days on market: 29 days
- Listing terms: Cash,Conventional
- Ownership: Fee Simple
- Total actual rent: 0
- Electric utility on property: Yes
- Road surface type: Paved, Asphalt
Price history
| Date | Event | Price |
|---|---|---|
| 8/6/2024 | Sold | $528,000-8.2%$285/sqft |
Source:  Stellar MLS #U8245630 Report a problem Stellar MLS #U8245630 Report a problem | ||
| 7/12/2024 | Pending sale | $575,000$311/sqft |
Source: Stellar MLS #U8245630 Report a problem | ||
| 6/25/2024 | Price change | $575,000-7.5%$311/sqft |
Source: Stellar MLS #U8245630 Report a problem | ||
| 6/10/2024 | Listed for sale | $621,600+164.5%$336/sqft |
Source: Stellar MLS #U8245630 Report a problem | ||
| 9/17/2013 | Sold | $235,000-4.4%$127/sqft |
Source: Stellar MLS #U7573447 Report a problem | ||
| 2/21/2013 | Listed for sale | $245,900+35.5%$133/sqft |
Source: Coldwell Banker Residential Real Estate - Palm Harbor #U7573447 Report a problem | ||
| 6/12/2002 | Sold | $181,500$98/sqft |
Source: Public Record Report a problem | ||
Public tax history
| Year | Property taxes | Tax assessment |
|---|---|---|
| 2024 | $7,953 +5% | $425,292 +10% |
| 2023 | $7,575 +12.3% | $386,629 +10% |
| 2022 | $6,744 +8.3% | $351,481 +10% |
| 2021 | $6,224 +4.4% | $319,528 +6.5% |
| 2020 | $5,964 +6.4% | $300,059 +10% |
| 2019 | $5,607 | $272,781 +10% |
| 2018 | $5,607 +11.7% | $247,983 +3.8% |
| 2017 | $5,020 +10.3% | $238,801 +8.6% |
| 2016 | $4,550 +7.9% | $219,912 +12.1% |
| 2015 | $4,216 +3.9% | $196,248 +4.6% |
| 2014 | $4,060 +76% | $187,707 +27.1% |
| 2013 | $2,306 +6.9% | $147,655 +1.7% |
| 2012 | $2,157 | $145,187 -4.3% |
| 2011 | -- | $151,778 -5.1% |
| 2010 | -- | $159,957 -9.5% |
| 2009 | -- | $176,738 +4.2% |
| 2008 | $2,546 | $169,638 +3% |
| 2007 | -- | $164,697 -15.9% |
| 2005 | -- | $195,900 +25.8% |
| 2004 | $2,682 +1.8% | $155,700 +4.7% |
| 2003 | $2,634 +50.1% | $148,700 +4.4% |
| 2002 | $1,754 | $142,400 +17.9% |
| 2001 | $1,754 +5.8% | $120,800 +9.6% |
| 2000 | $1,657 | $110,200 |
Find assessor info on the county website
Neighborhood: 34684
Nearby homes
- $512,0003 bd2 ba1.5k sqft406 Oak Brook Ter, Palm Harbor, FL 34684Off Market
- $425,0003 bd2 ba1.3k sqft442 Oak Brook Ter, Palm Harbor, FL 34684Off Market
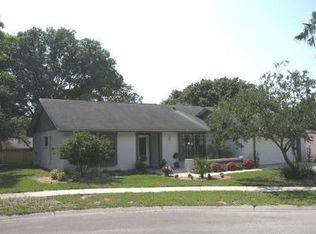
- $466,8004 bd2 ba1.6k sqft423 Oak Creek Ln, Palm Harbor, FL 34684Off Market
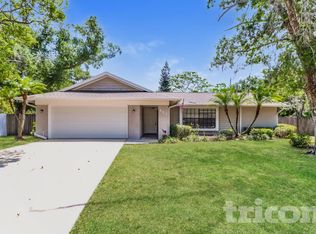
- $200,300-- bd-- ba950 sqft3119 Phlox Dr, Palm Harbor, FL 34684Off Market
- $198,100-- bd-- ba950 sqft3125 Phlox Dr, Palm Harbor, FL 34684Off Market
- $408,100-- bd2 ba1.4k sqft441 Oak Creek Ln, Palm Harbor, FL 34684Off Market
- $213,1003 bd2 ba950 sqft3127 Phlox Dr, Palm Harbor, FL 34684Off Market
- $209,2003 bd2 ba950 sqft3117 Phlox Dr, Palm Harbor, FL 34684Off Market
Nearby schools
GreatSchools rating
- 5/10Highland Lakes Elementary SchoolGrades: PK-5Distance: 0.8 mi
- 7/10Joseph L. Carwise Middle SchoolGrades: 6-8Distance: 1.2 mi
- 8/10Palm Harbor University High SchoolGrades: 9-12Distance: 2.3 mi
Schools provided by the listing agent
- Elementary: Highland Lakes Elementary-PN
- Middle: Carwise Middle-PN
- High: Palm Harbor Univ High-PN
Source: Stellar MLS. This data may not be complete. We recommend contacting the local school district to confirm school assignments for this home.
Get a cash offer in 3 minutes
Find out how much your home could sell for in as little as 3 minutes with a no-obligation cash offer.
Estimated market value
$566,800
Get a cash offer in 3 minutes
Find out how much your home could sell for in as little as 3 minutes with a no-obligation cash offer.
Estimated market value
$566,800
- Florida
- Pinellas County
- Palm Harbor
- 34684
- 424 Oak Brook Ter
Nearby cities
Nearby zip codes
Other Palm Harbor Topics
